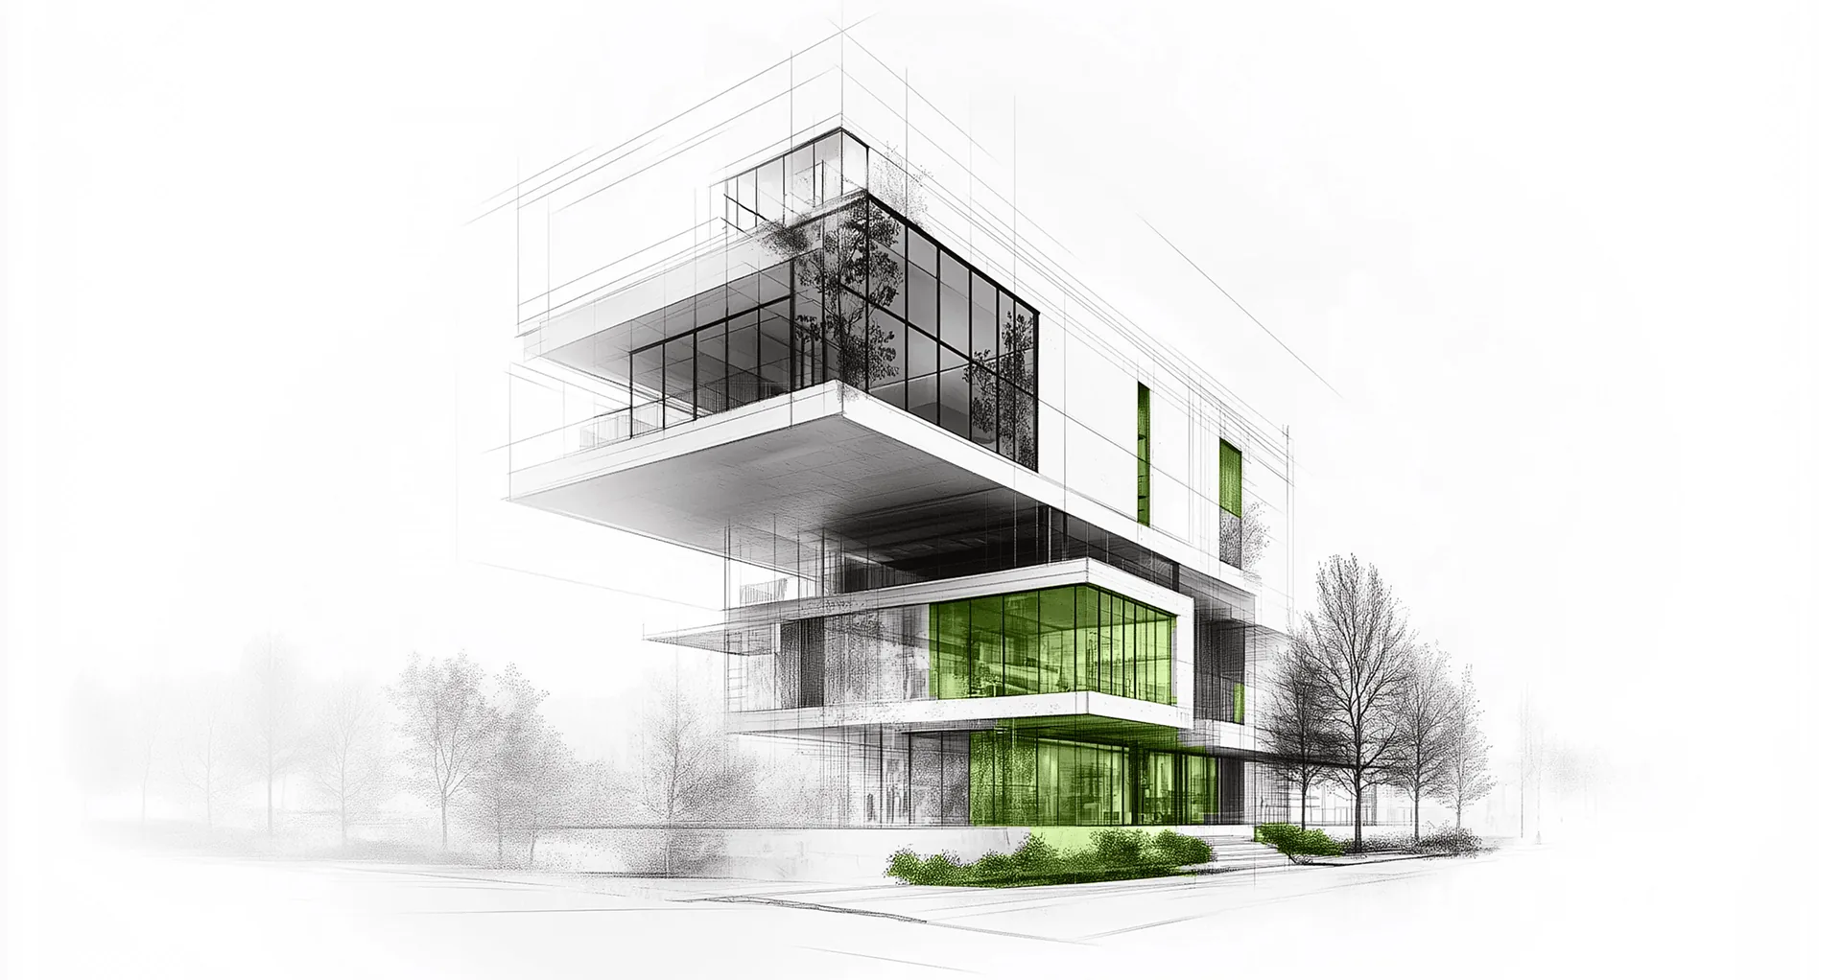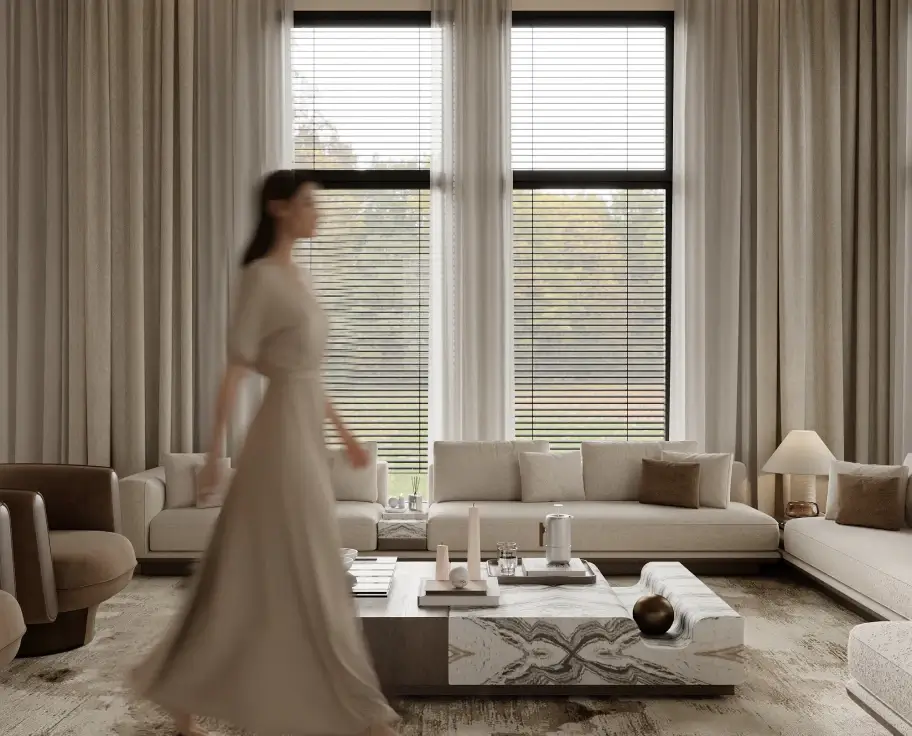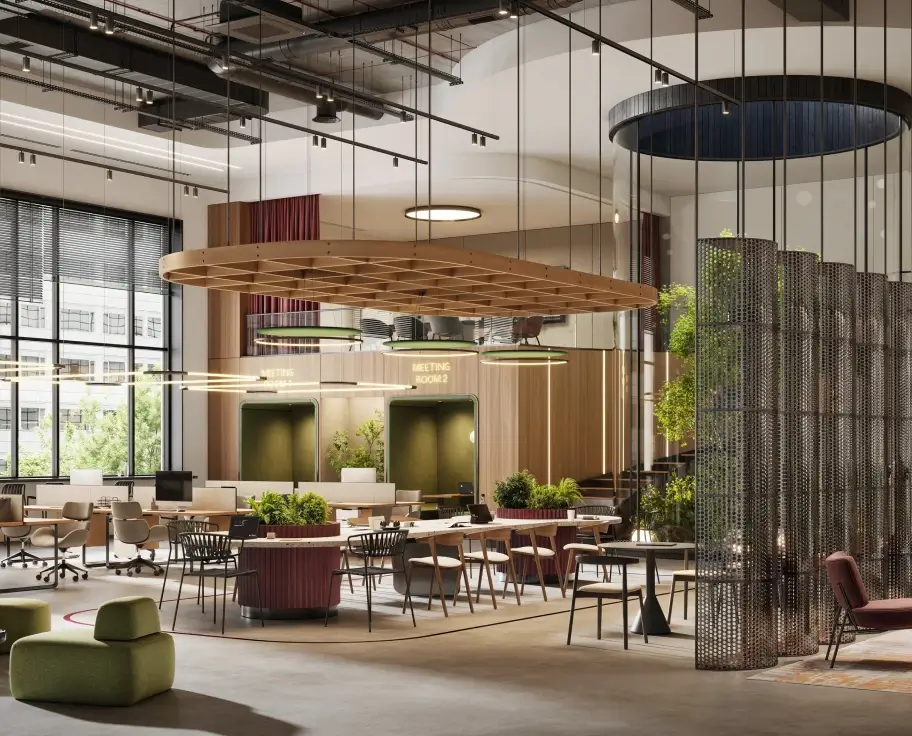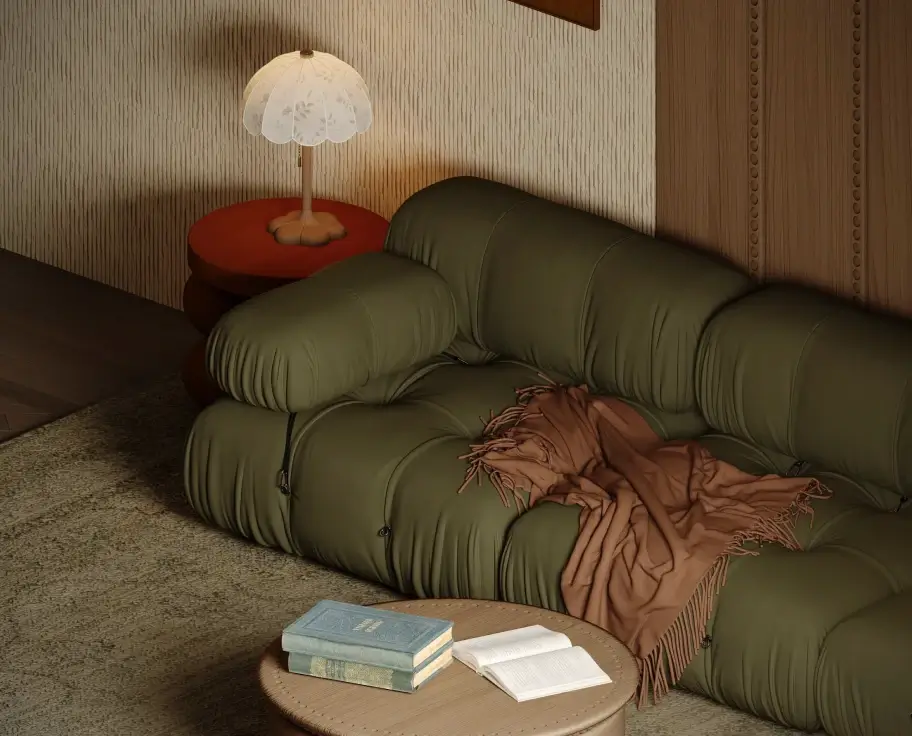










A bare retail shell turned into a bright, brand-led showroom for Acer’s electric bikes — a feature display podium, backlit brand graphics, polished flooring and a customer lounge, delivered turnkey.

Design · Build · Deliver
From Bare Shell to Revenue-Ready business Pan India.

Offices · Retail · Clinics · Cafés
One partner from layout to handover — with fixed timelines, BOQ-based costing and site teams in 30+ cities.

Multi-location rollouts
Repeatable layouts, BOQ-based costing and site teams in 30+ cities — open new locations without starting from scratch.

Workplaces · Lounges · Brand spaces
Design, engineering and execution under one contract — interiors that look right on day one and keep working for years.
Projects Delivered
Cities Executed
On-Time Completion
Execution Partners
Execution Timeline
6-Categories
Retail | Spa | Wellness |
Corporate | Hospitality | Commercial
Built on structured execution, accountability, and long-term brand growth.
2 Core Verticals | Brillen Space Engineering | Brillen Furniture
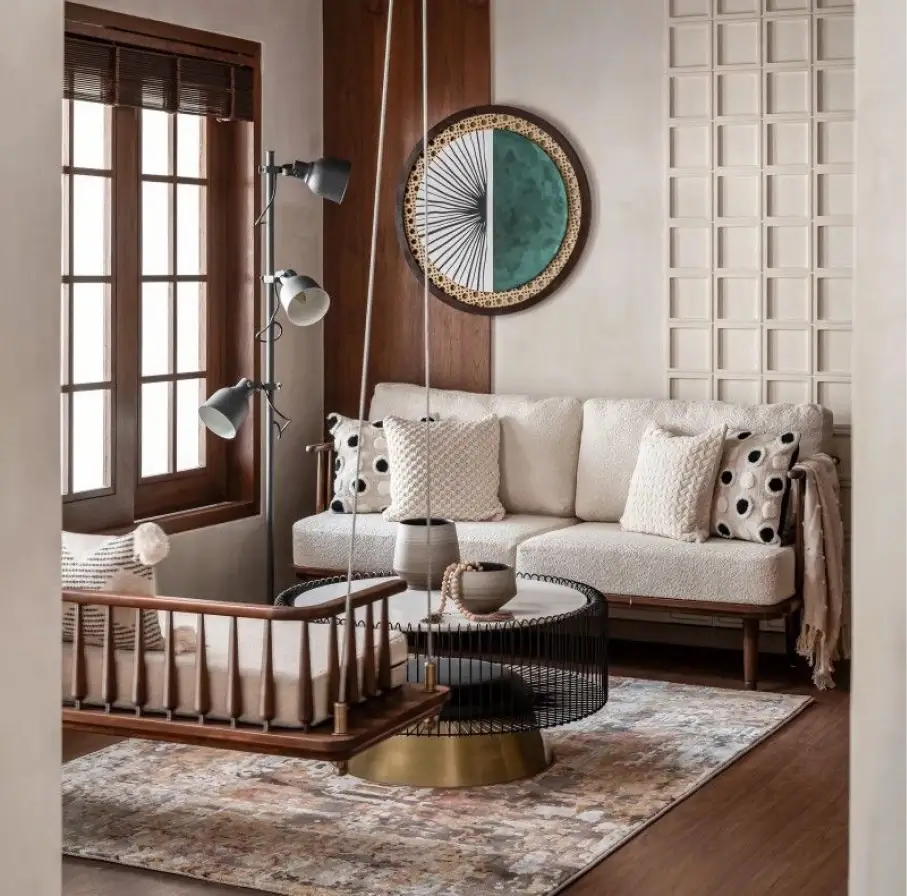
Luxury, modular, and experiential spaces for hospitality.
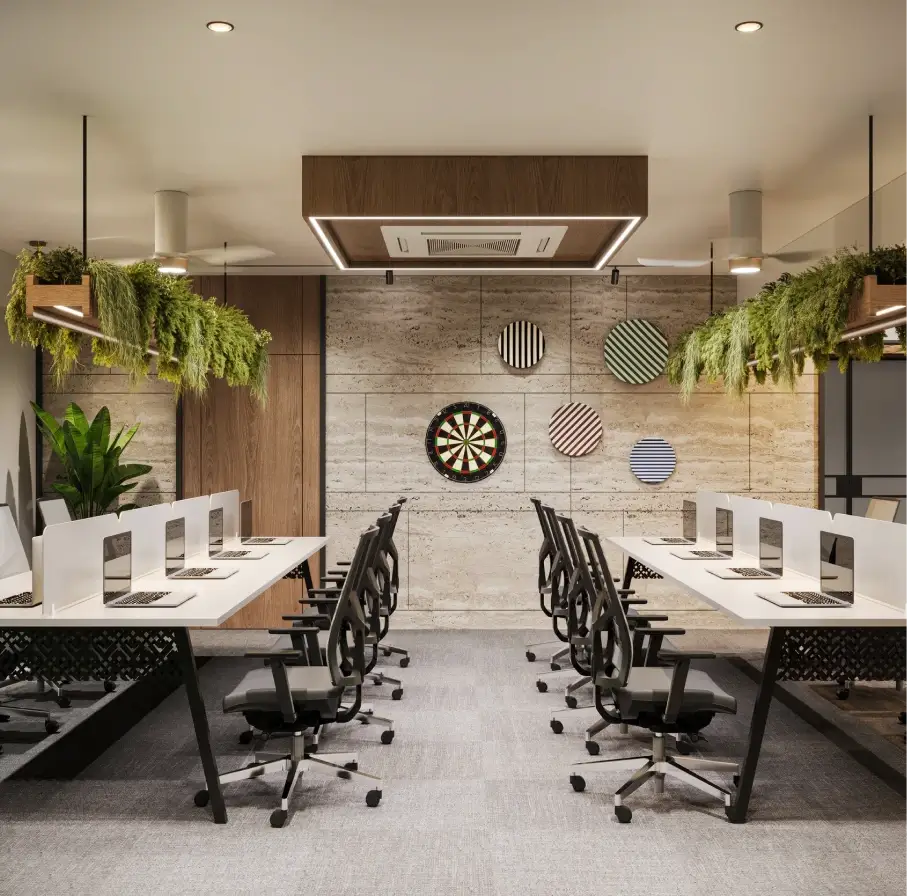
Workspaces designed for productivity, culture, and growth.
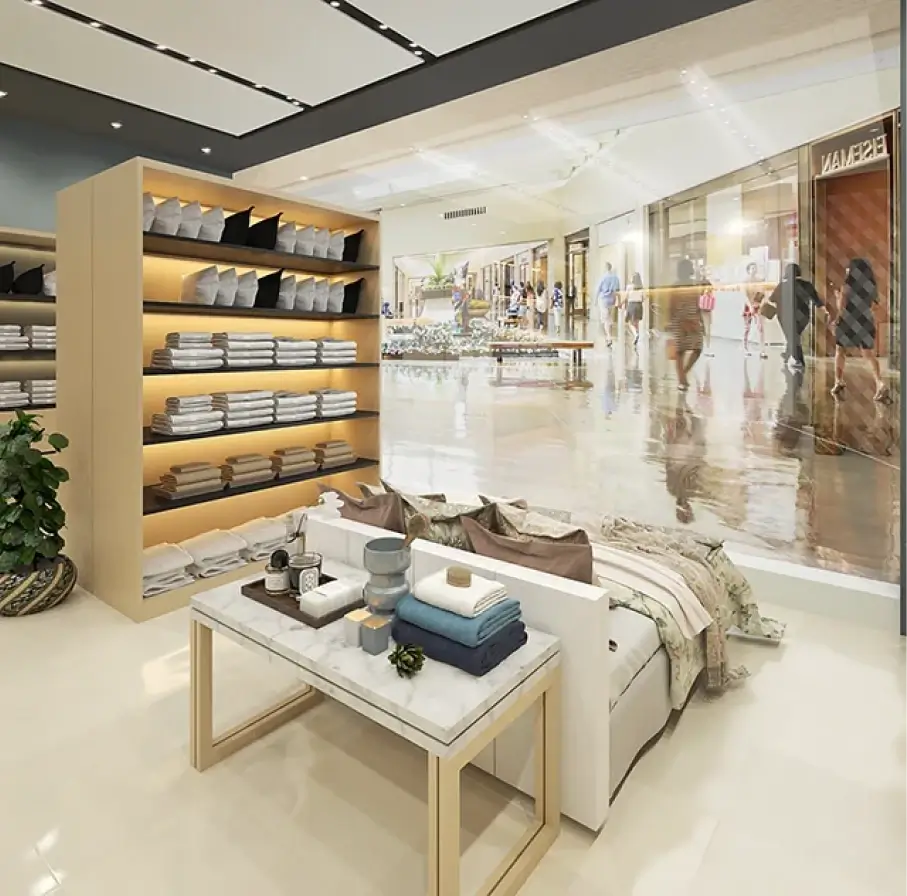
Brand-led environments that convert walk-ins into customers.
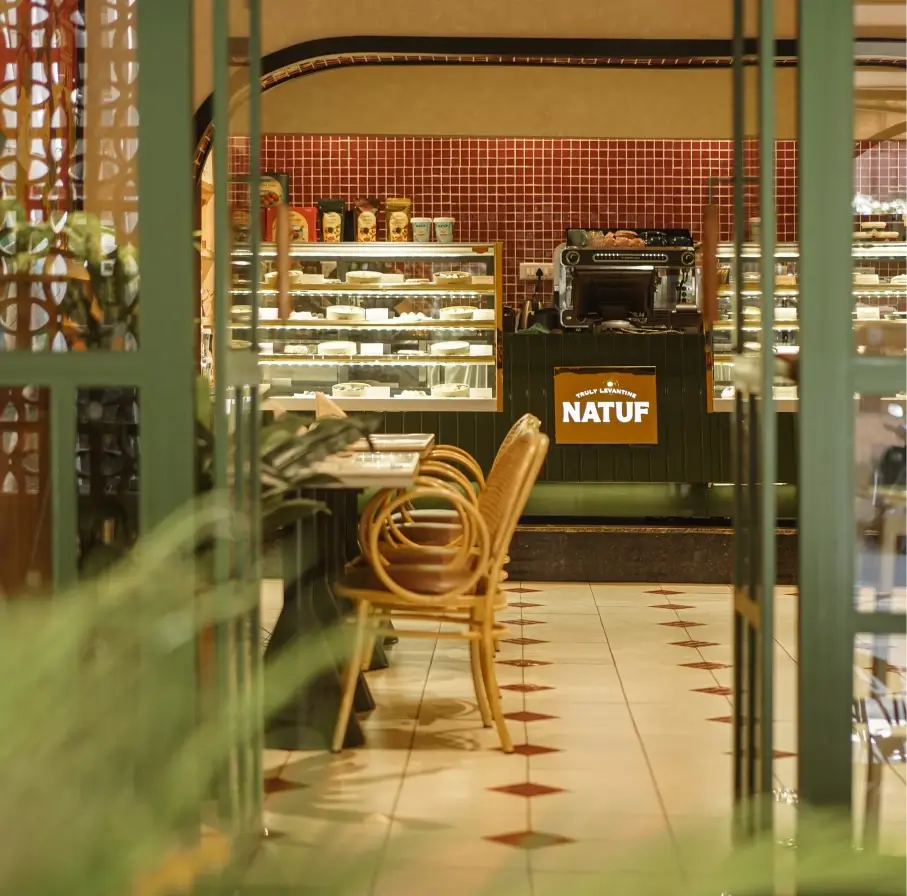
Operationally efficient spaces built for speed, experience, and scale.
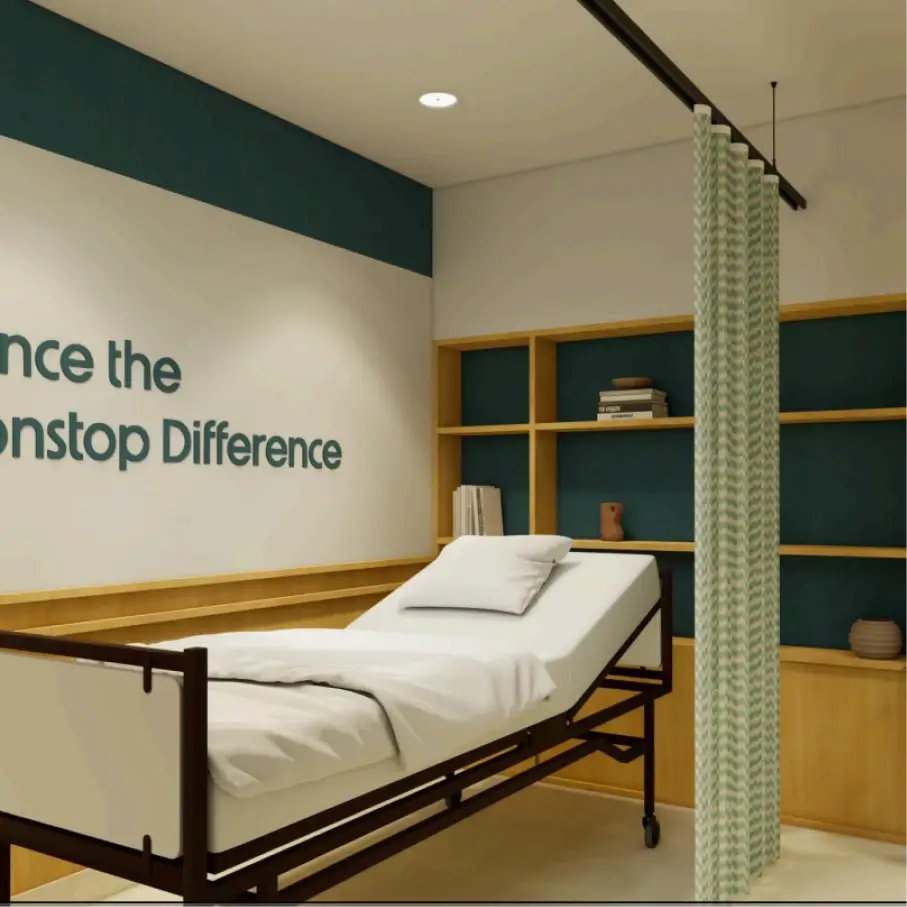
Compliant, hygienic, and calming spaces that build patient trust.
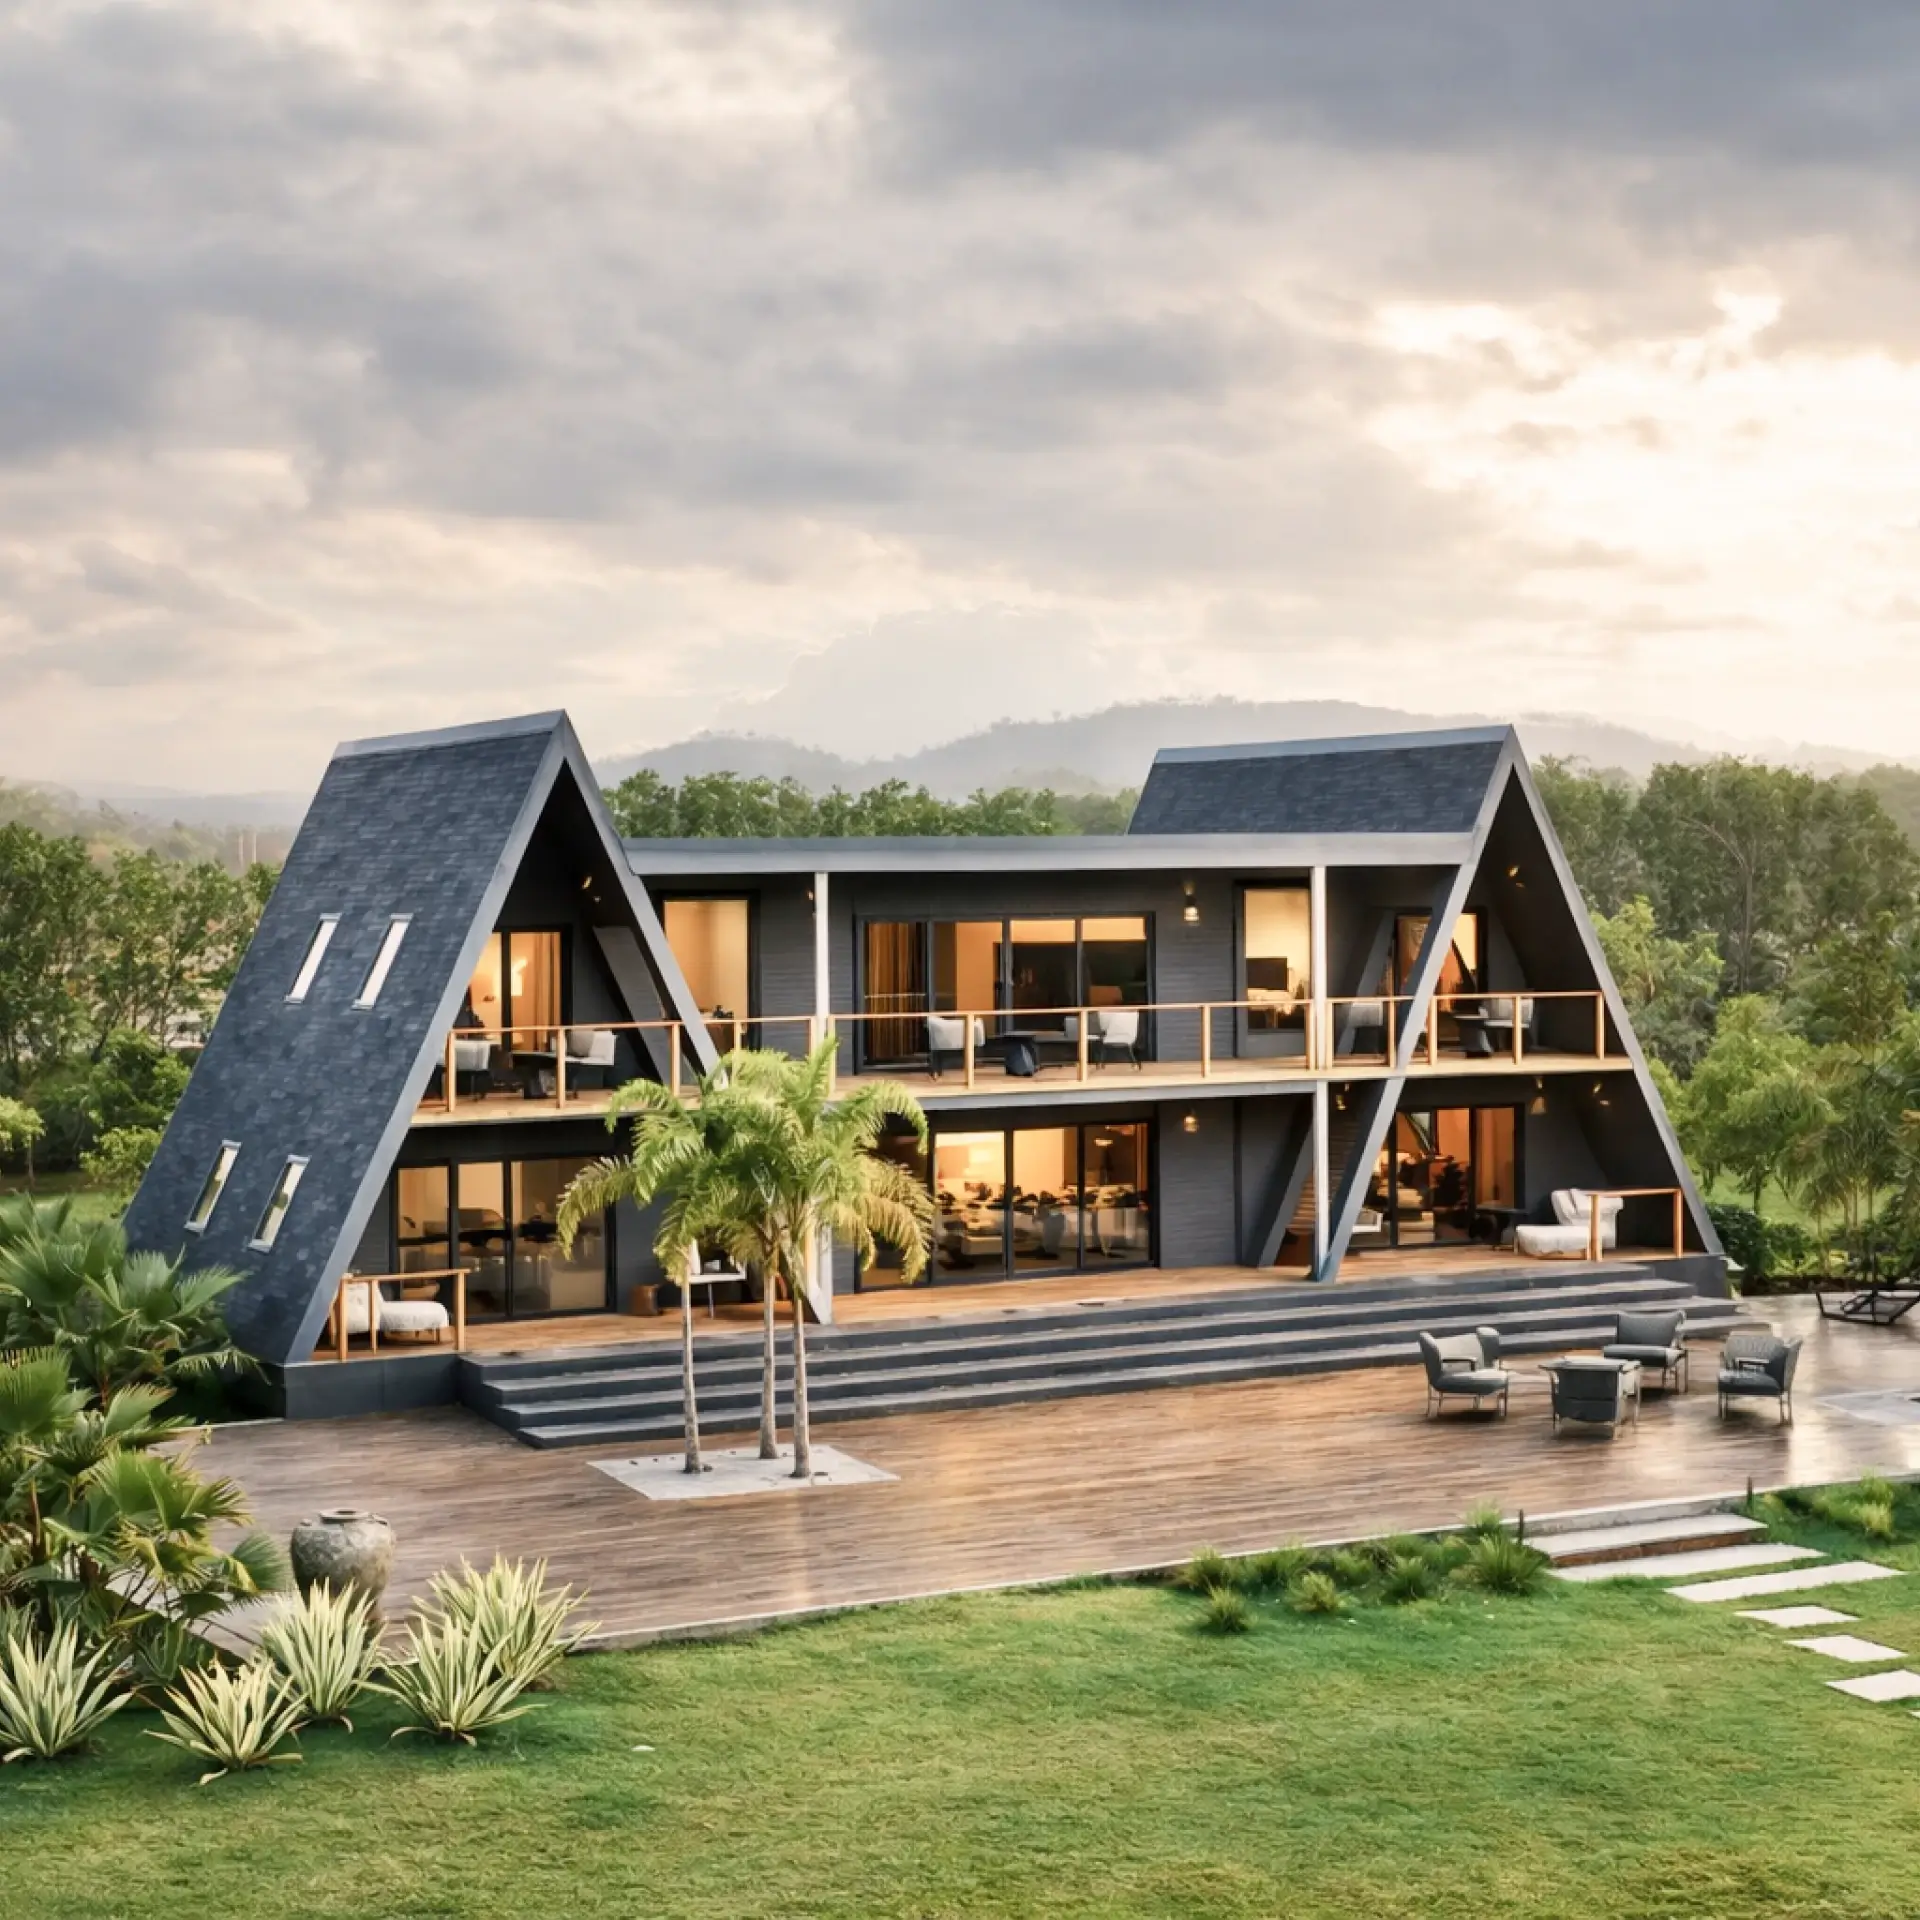
Immersive brand environments for EV, electronics, and lifestyle brands.
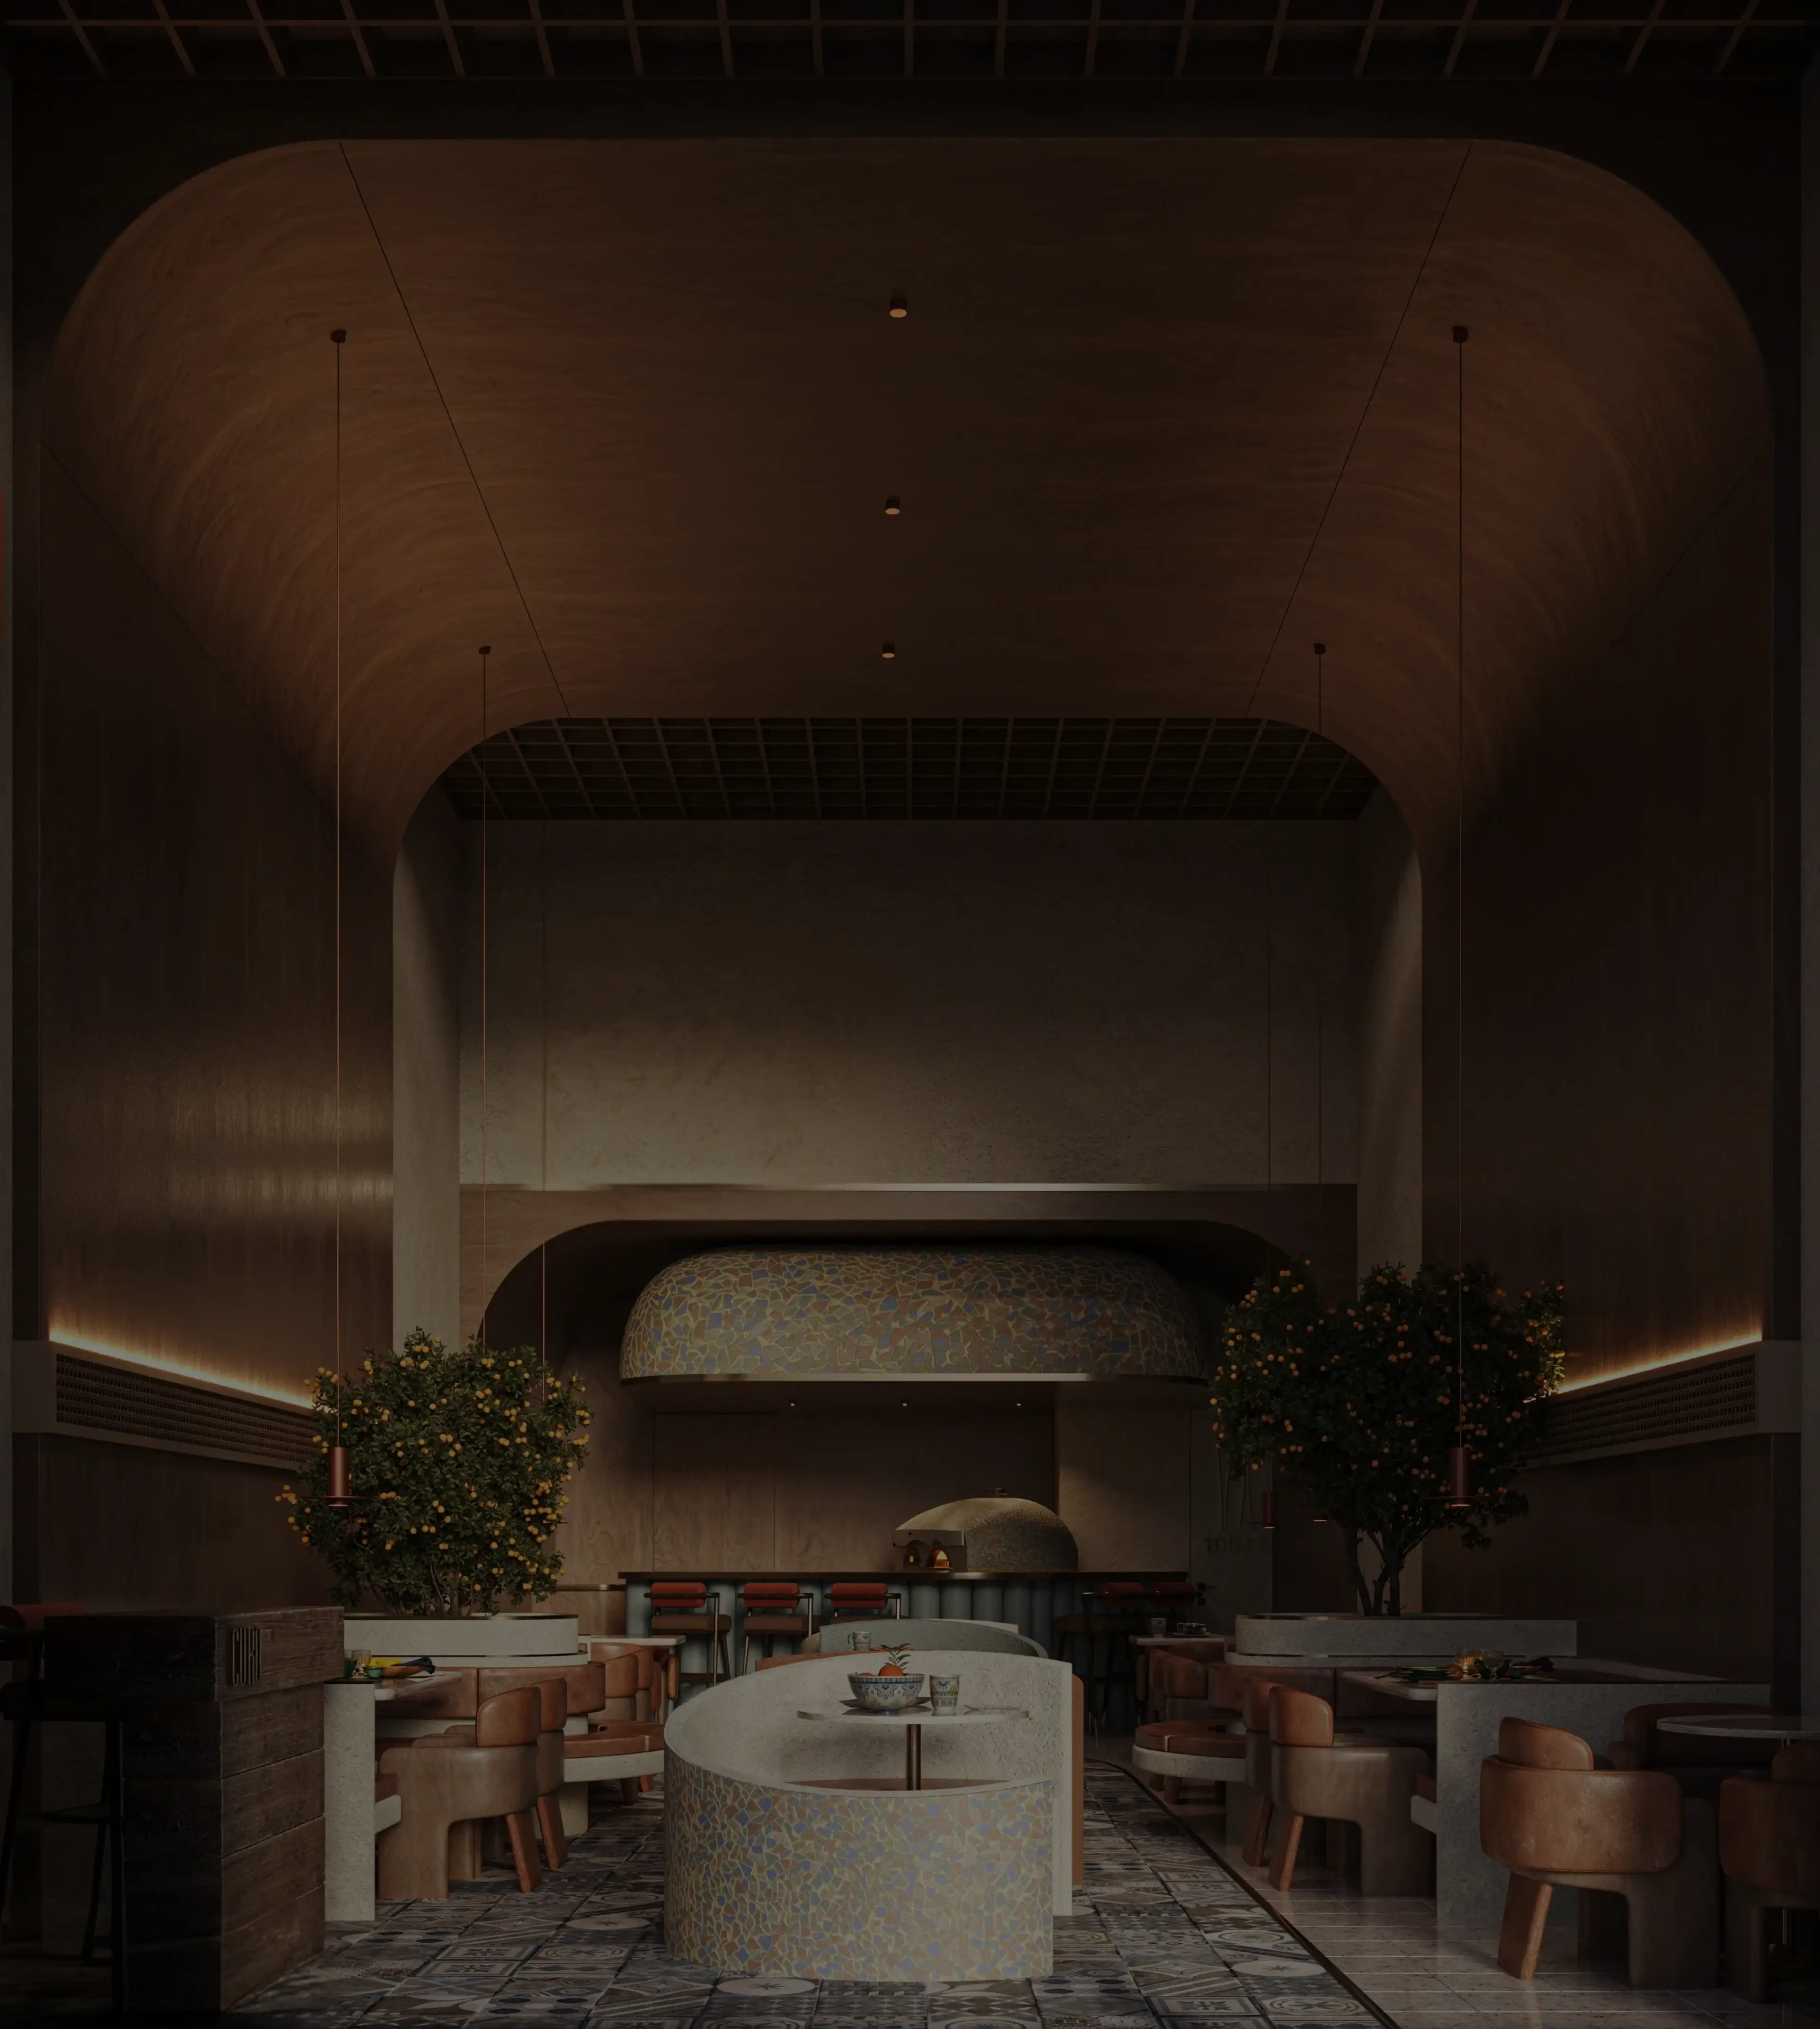
We combine systems, scale, and accountability to deliver spaces that launch faster, perform better, and grow with your business.
Standardized systems allow us to deliver the same quality across cities.
One partner, one process, zero coordination stress.
Everything from idea to execution, planned and tracked within a single ecosystem.
Rapid deployment with tailored options for quicker implementations.
Backed by manufacturing, technology, and logistics.
Before · After
Drag the handle to see how each site changed from shell to finished space.
01 / 09
A bare retail shell turned into a bright, brand-led showroom for Acer’s electric bikes — a feature display podium, backlit brand graphics, polished flooring and a customer lounge, delivered turnkey.


An open shell with full-height glazing became a warm, story-led café — a hand-painted mural wall, timber seating, pendant lighting and a service counter planned for quick table turns.


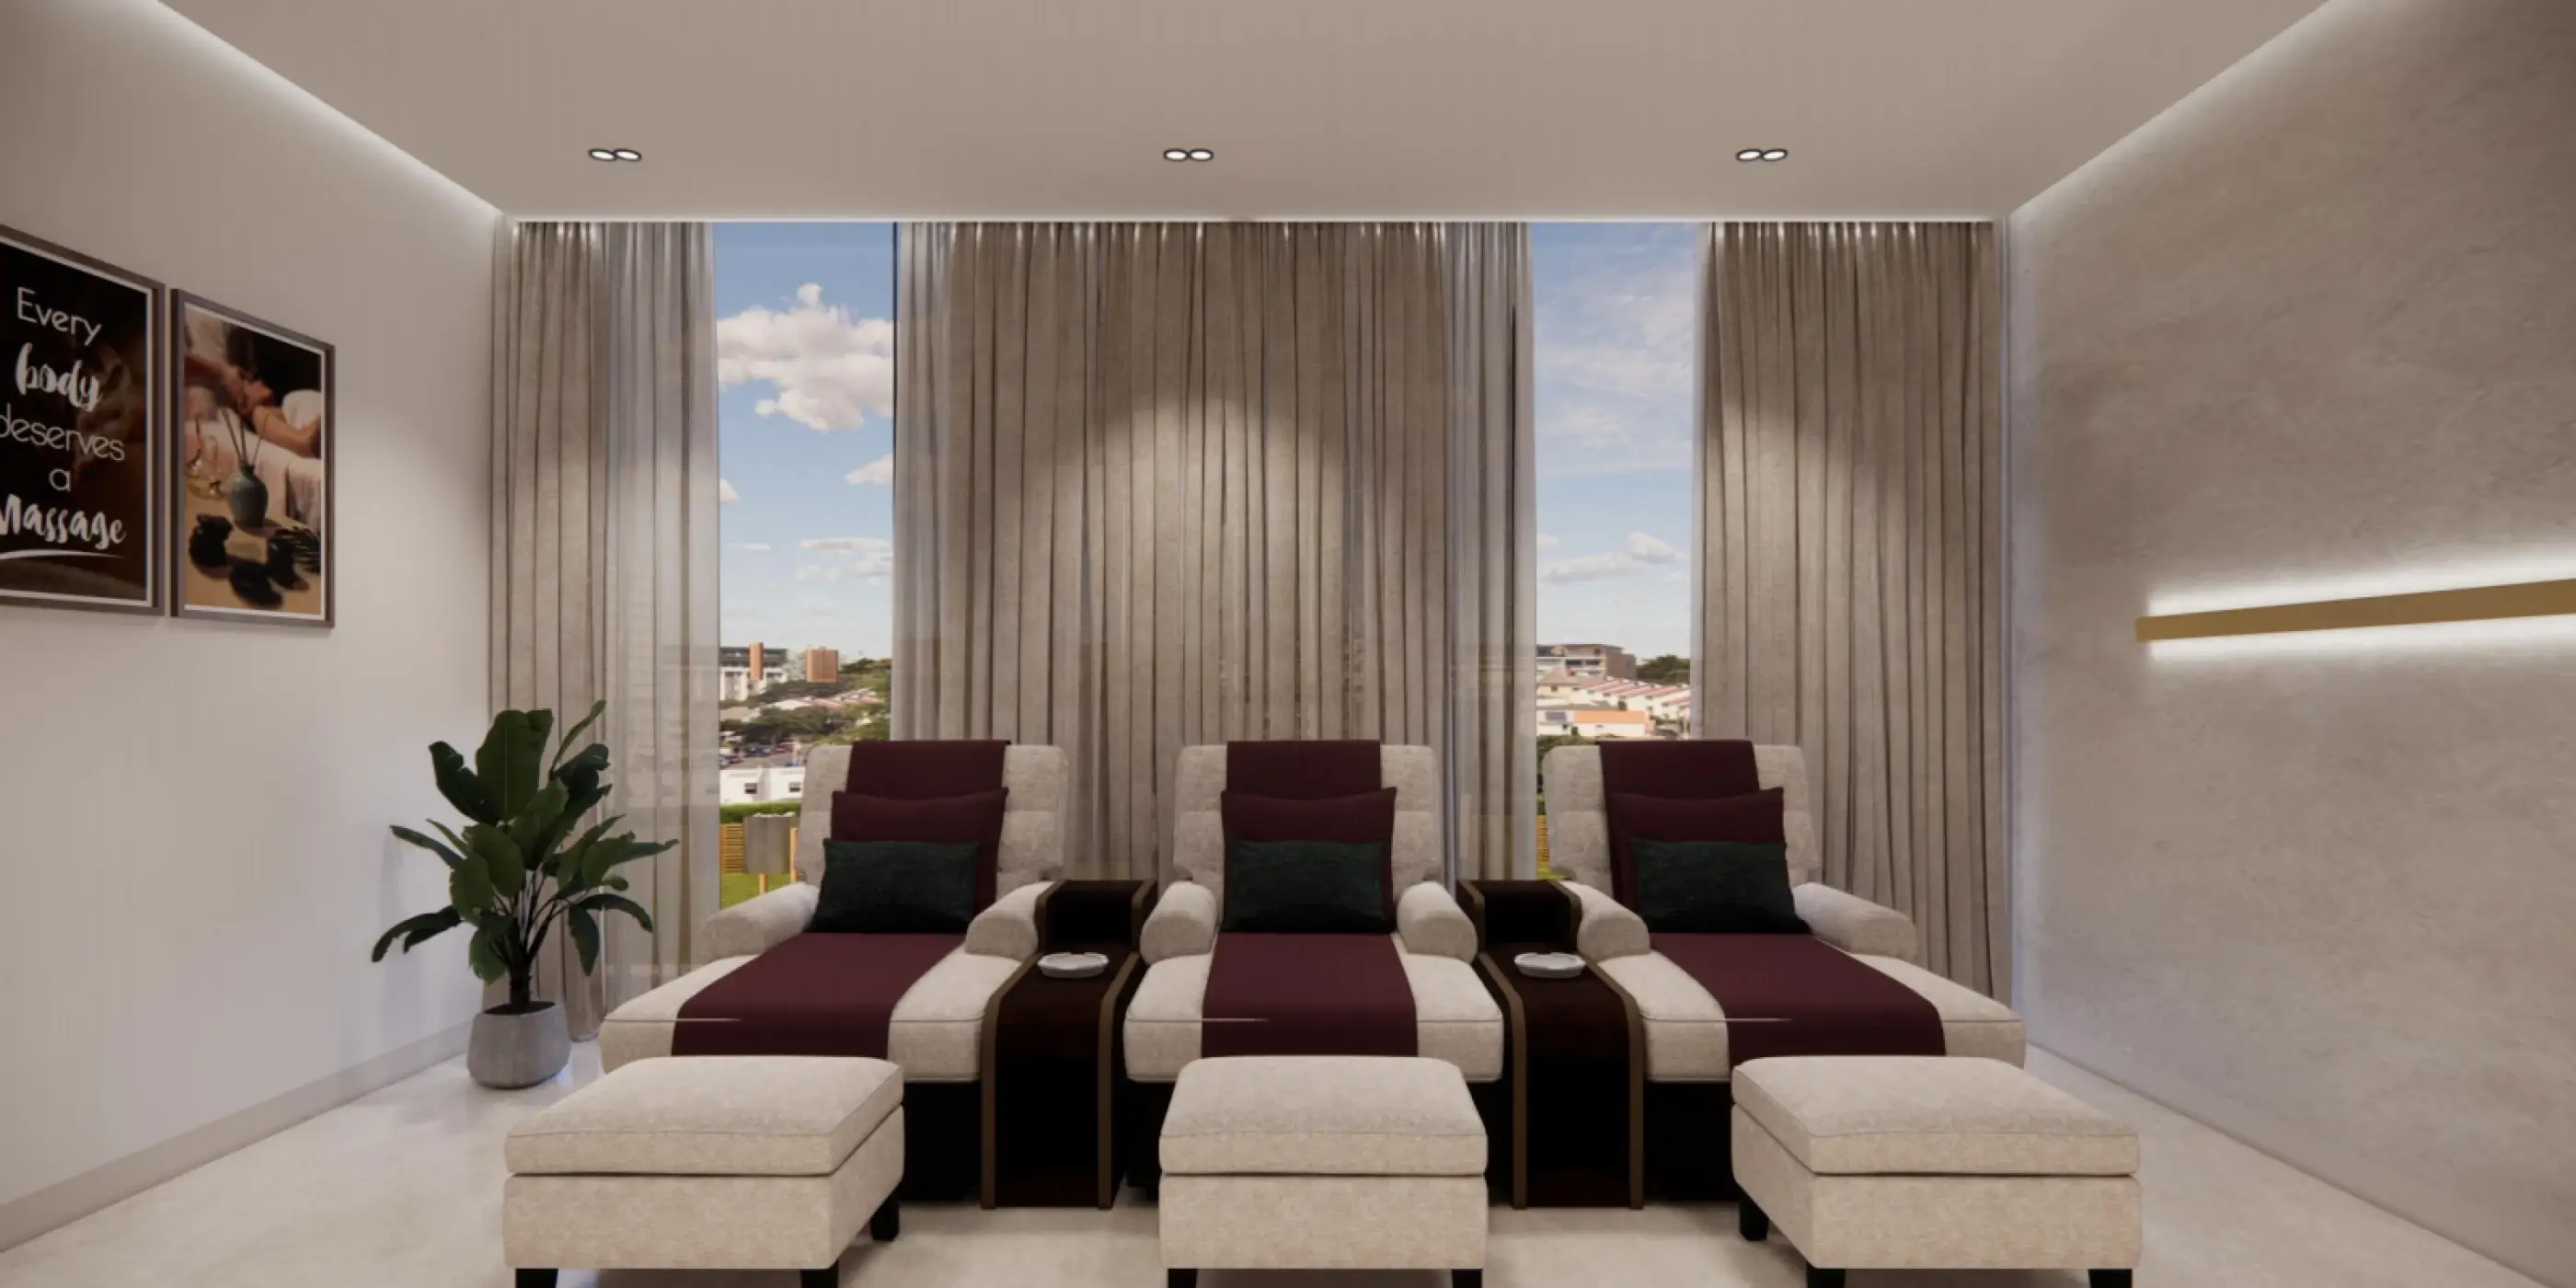
Raw arched corridors refined into a calm, luxury spa — soft cove lighting, seamless stone-look floors and sculpted arches that guide guests from reception to the treatment rooms.


A plain concrete floor plate transformed into a playful, character-themed space for families — a sky-painted ceiling cove, bright custom counter, kid-friendly seating and durable finishes built for heavy footfall.


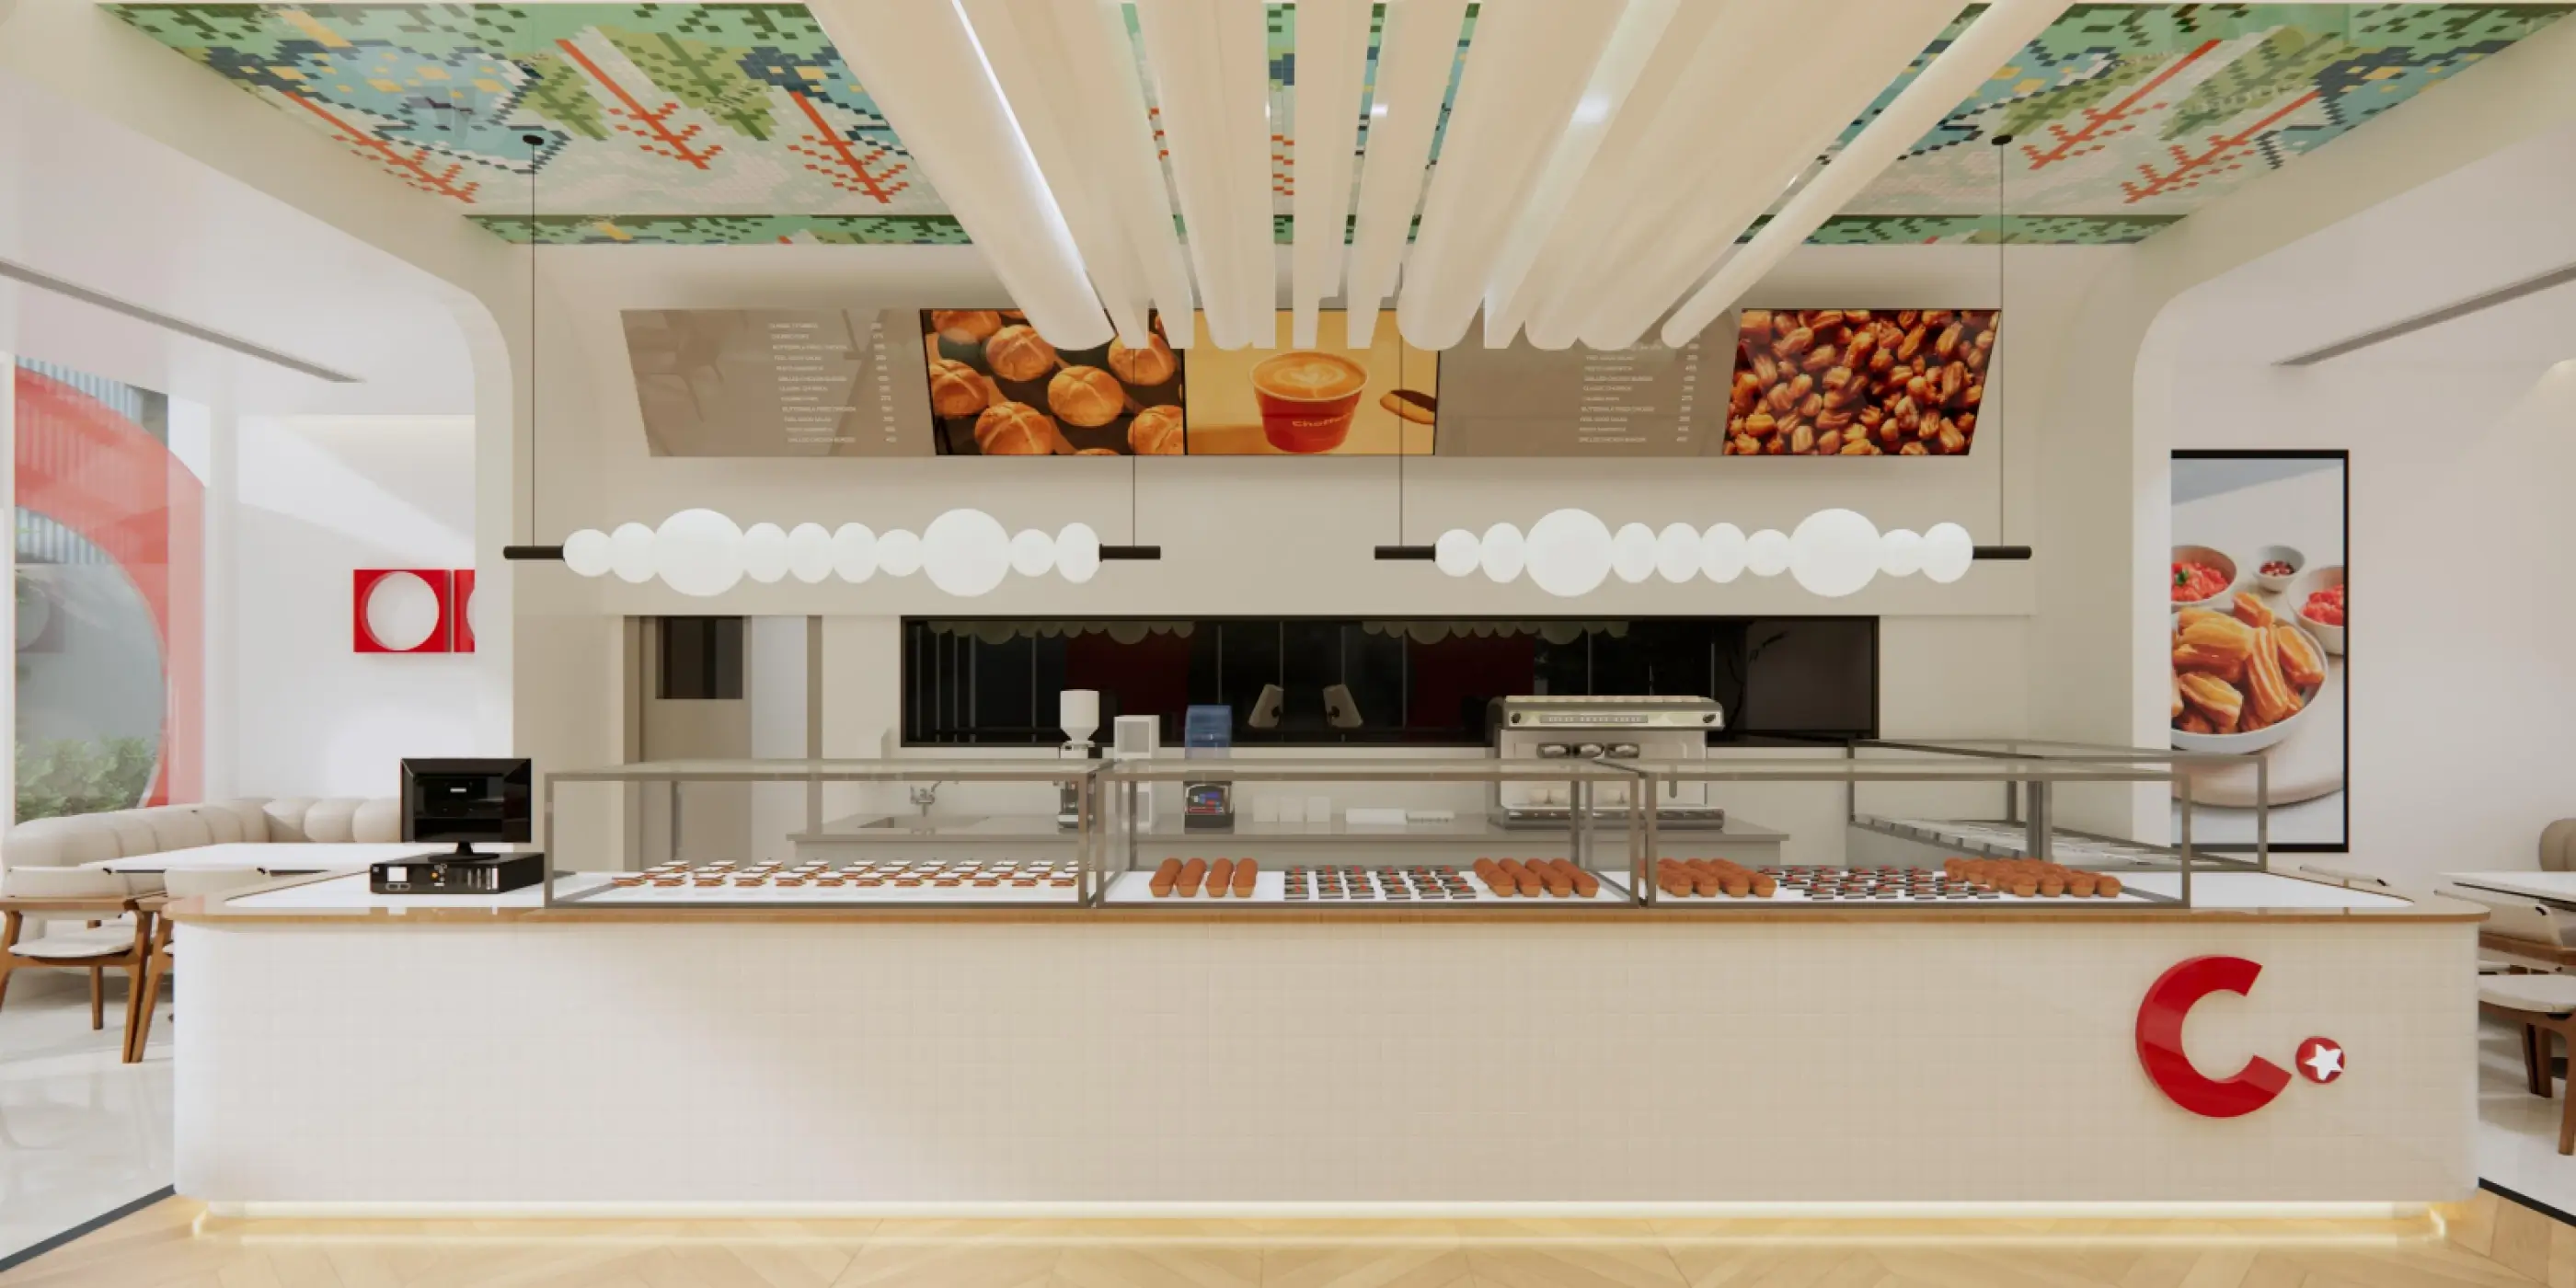
A raw shell converted into Churrolto’s bold red café — a signature brand wall, glass-partitioned kitchen view, compact counter and efficient seating designed around quick-service flow.


An empty office floor with exposed services fitted out into a sharp corporate workplace — a slatted feature wall, branded reception desk, glass meeting rooms and a waiting lounge.


Bare walls and arched windows reworked into an elegant café and retail space — deep green joinery, display shelving, a patterned floor and banquette seating that tells the brand’s story.


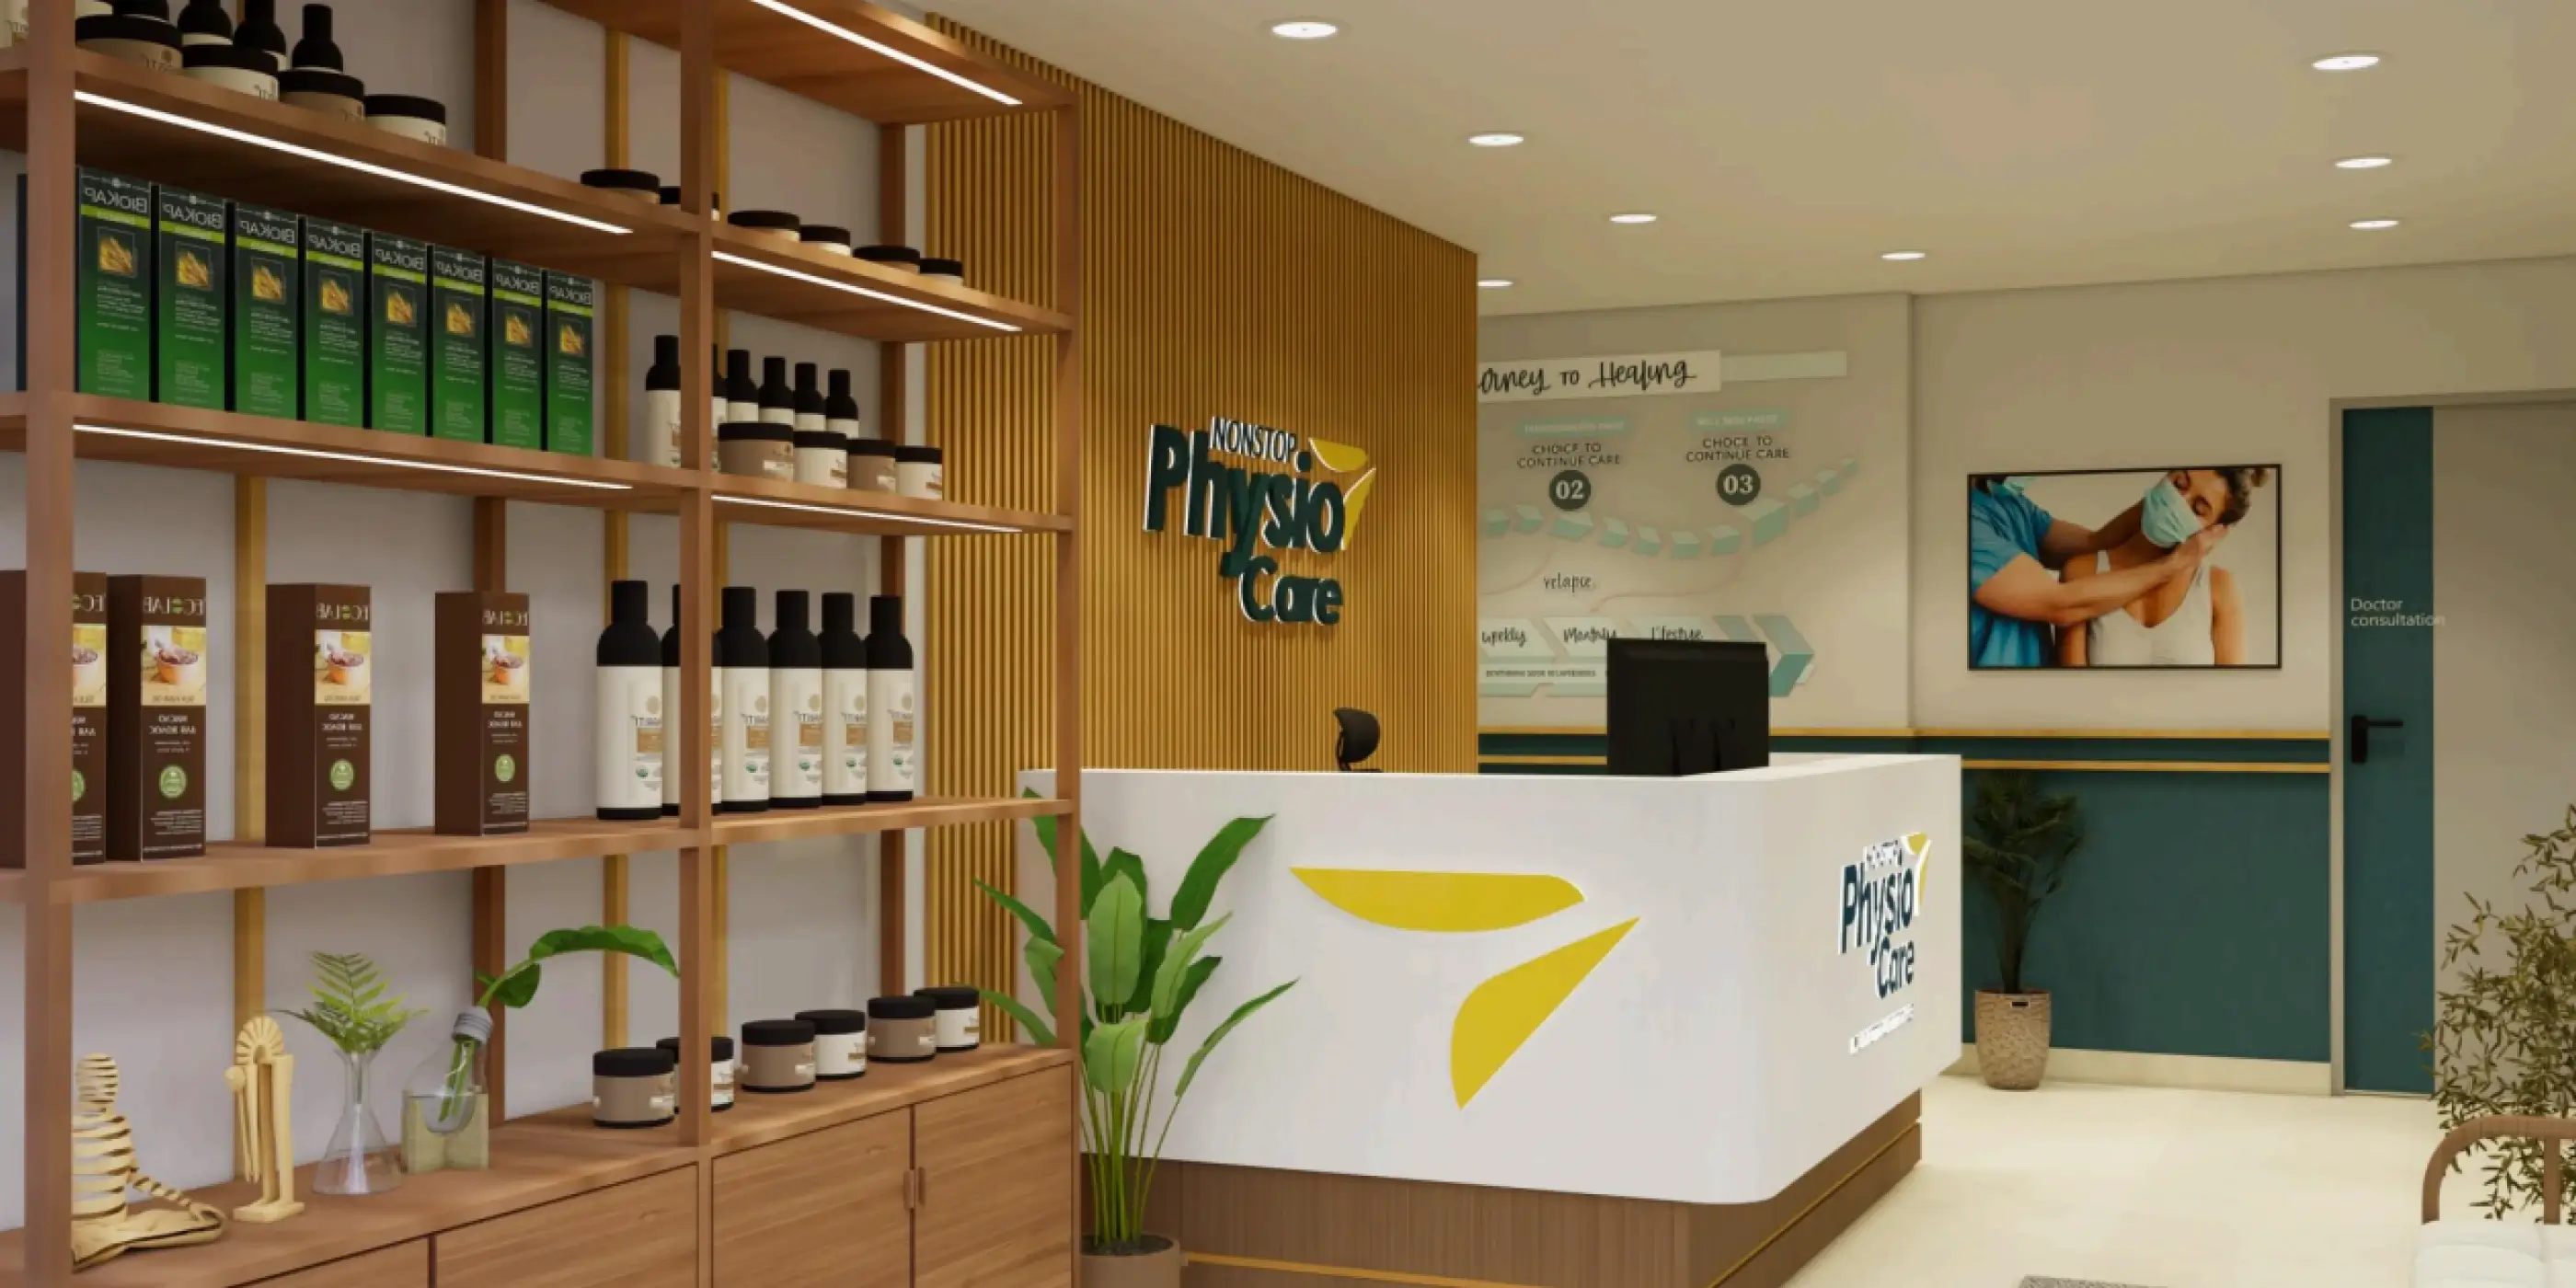
A blank clinic shell turned into a clean, welcoming physiotherapy centre — a fluted timber reception wall, branded front desk and retail display, planned for smooth patient flow.


Exposed brick and plain walls transformed into a soft, crafted interior — a sculpted floral relief feature wall, rattan screens and warm lighting for a calm, premium guest experience.
“Before” views are illustrative visualisations of the bare-shell sites; “after” views show the delivered projects.
Early-stage planning to ensure clarity before execution begins. We conduct site feasibility studies, detailed measurements, layout coordination, budget estimation, and execution planning to align scope, cost, and timelines before work starts on site.
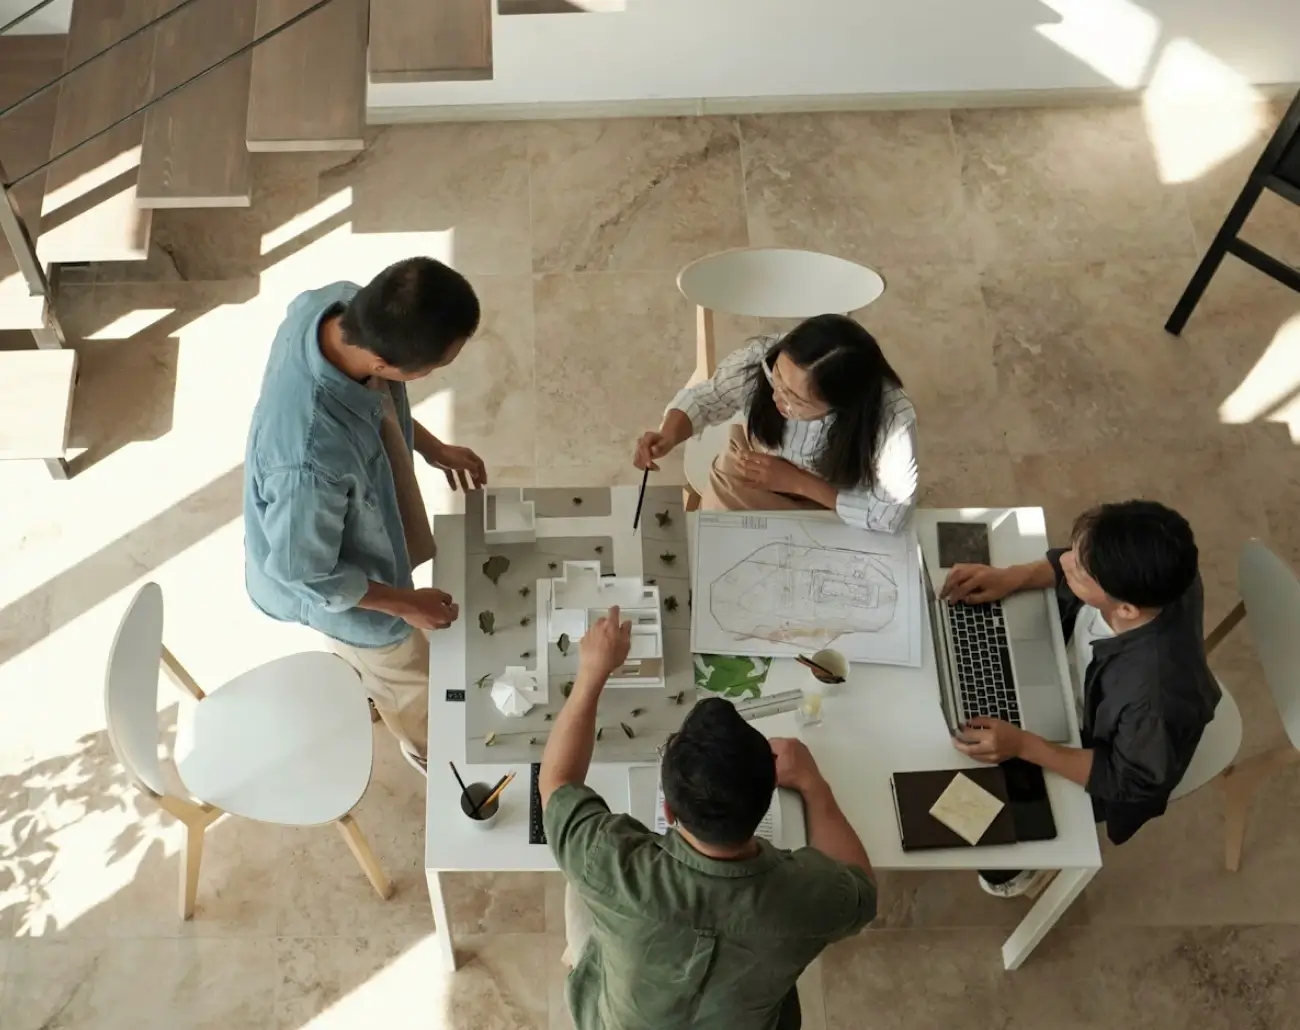
Execution-ready drawings aligned with real site conditions. We convert concept designs, 2D layouts, and 3D visuals into coordinated drawings that are suitable for execution, reducing site-level confusion and changes during construction.
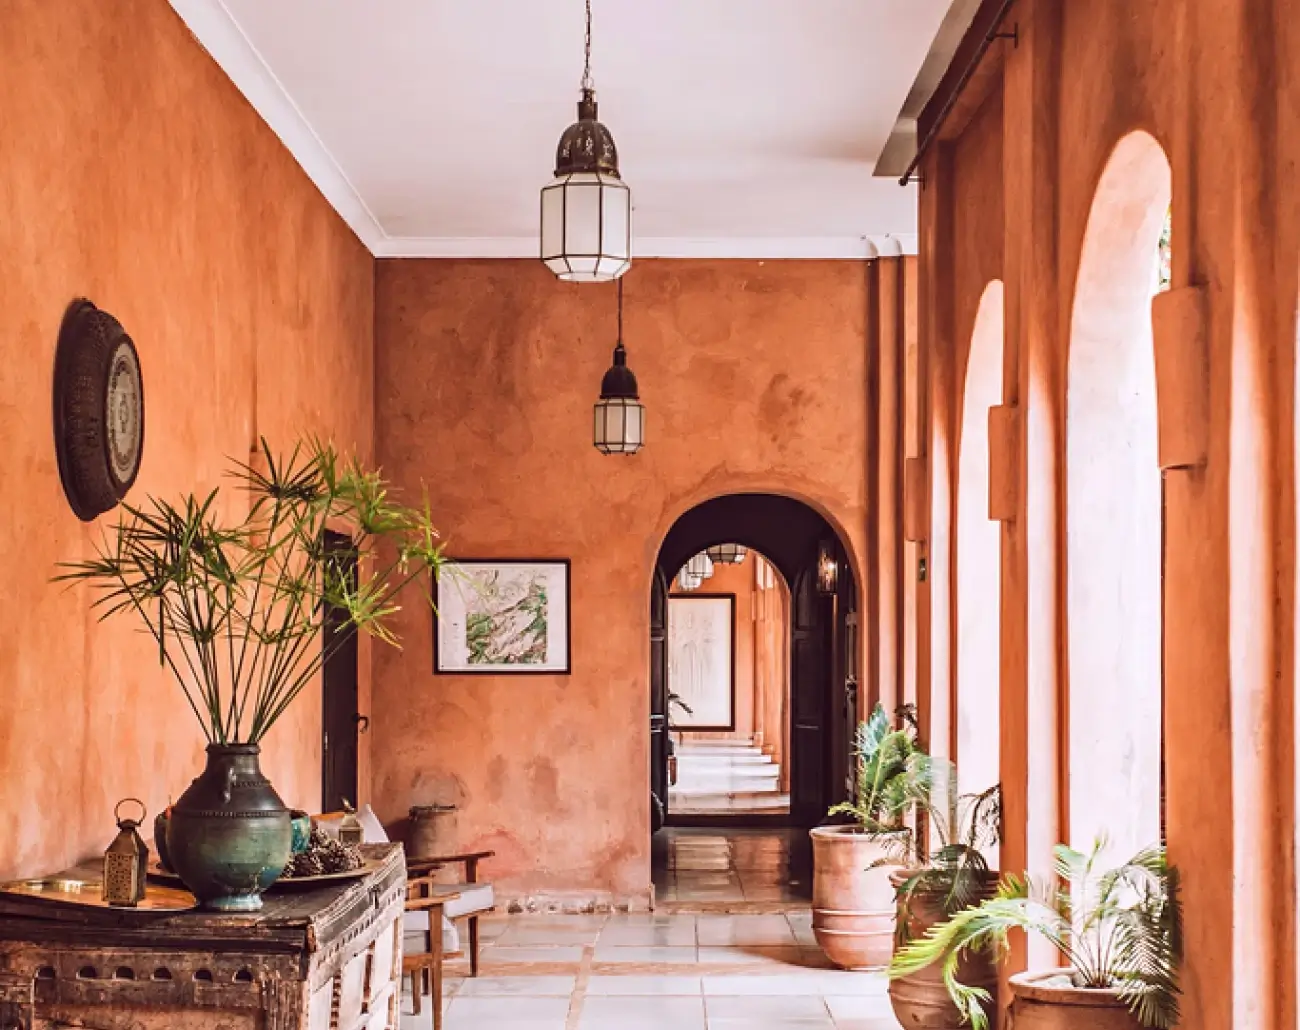
Single-point responsibility from start to finish. We manage civil, interior, MEP, and fit-out works under one coordinated execution plan, ensuring clear accountability, controlled timelines, and consistent quality.
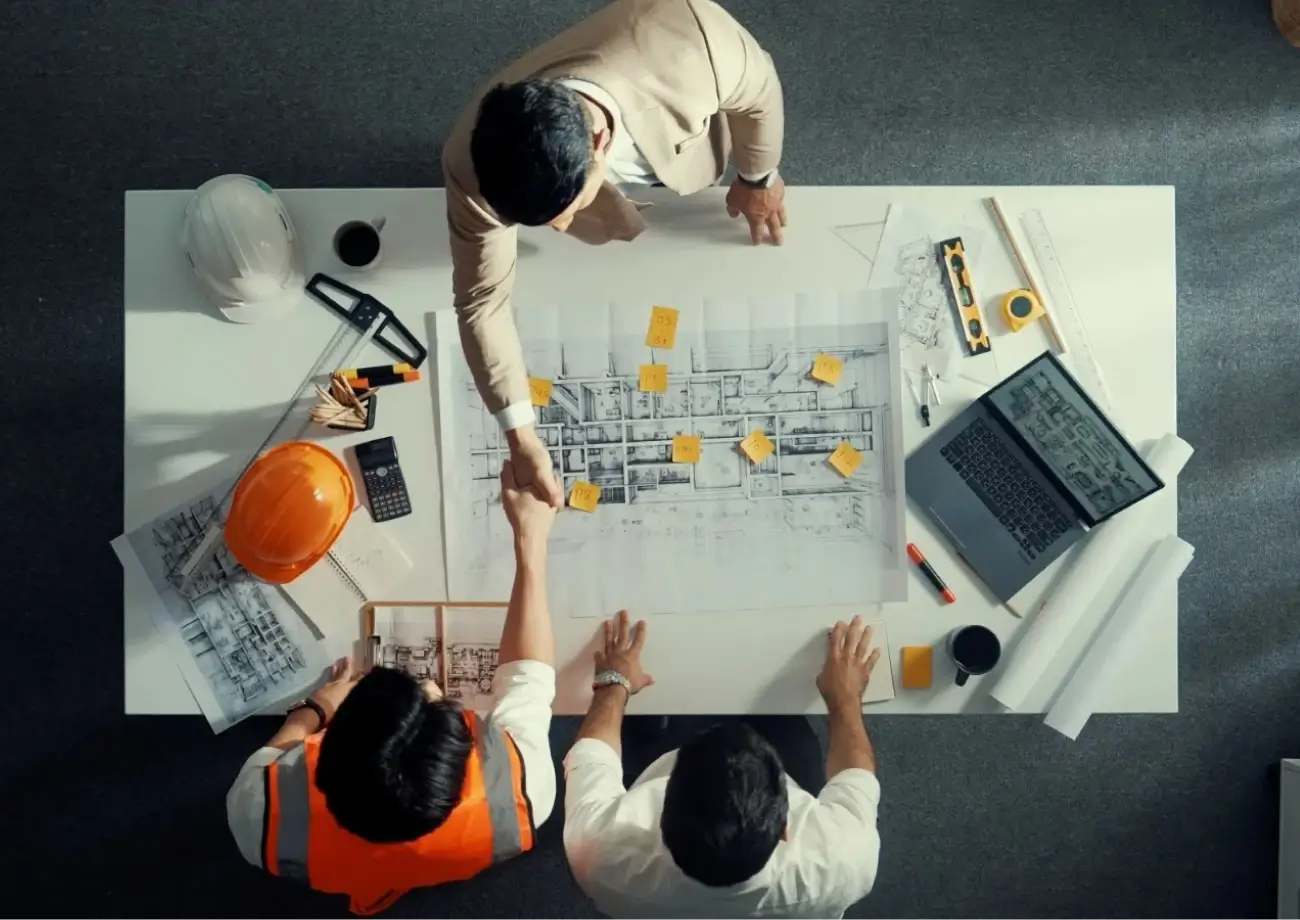
Centralised control over cost, quality, and timelines. We handle procurement, rate benchmarking, and vendor coordination to maintain consistency, cost control, and timely material availability throughout the project.
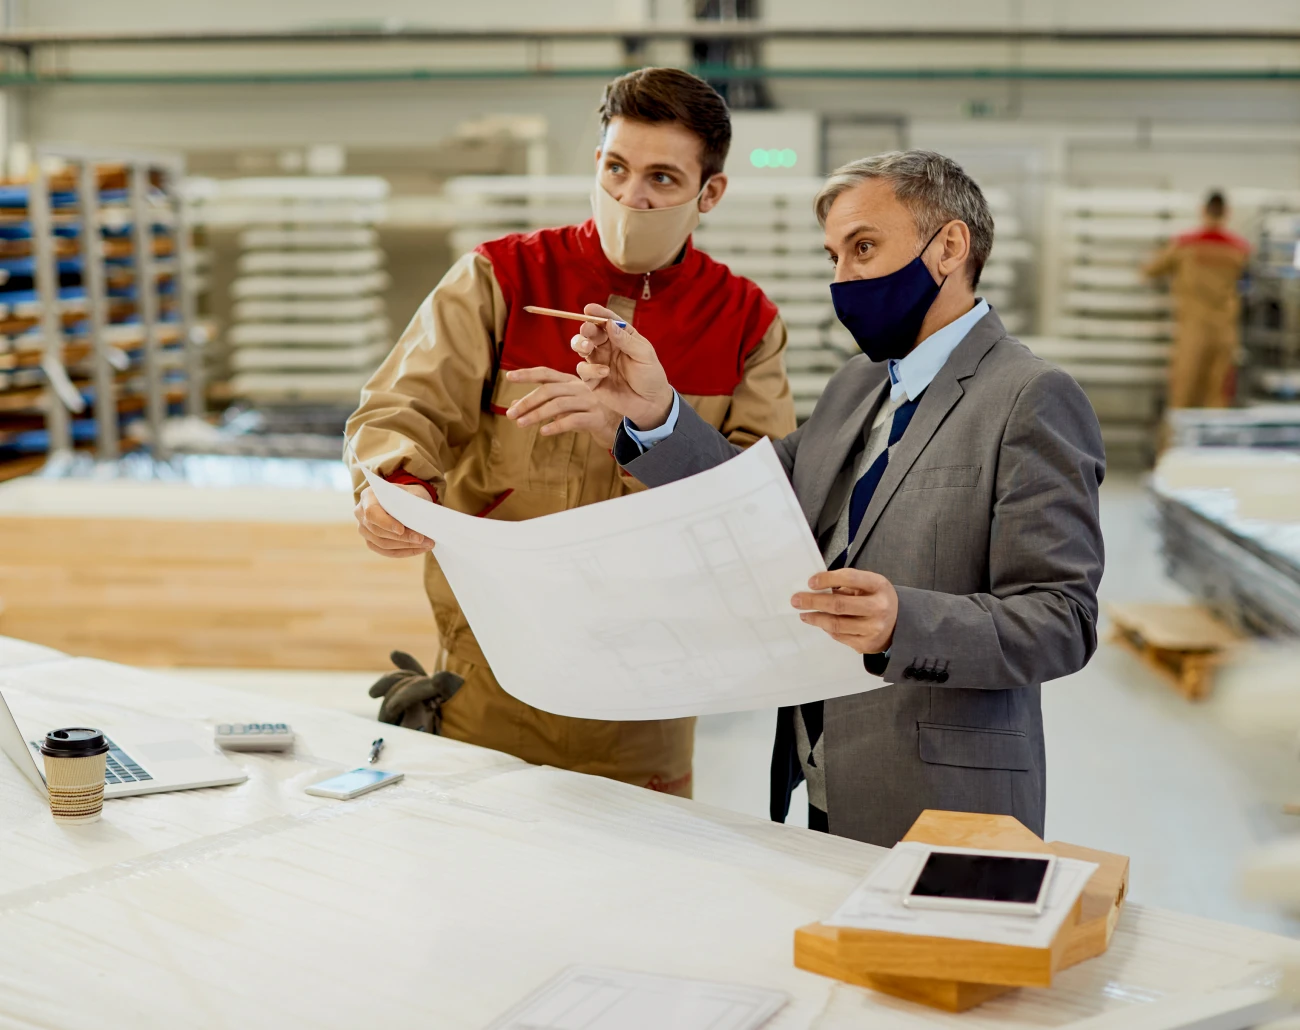
Dedicated oversight for predictable project delivery. Our project managers track milestones, coordinate teams, and conduct quality checks to ensure projects are completed and handed over as planned.
Support beyond project completion. We assist with snag resolution, final documentation, and operational readiness to ensure a smooth transition after handover.

Selected work
01 / 06
 Manipal
 Kondapur, Telangana
 Kochi, Ernakulam, Kerala
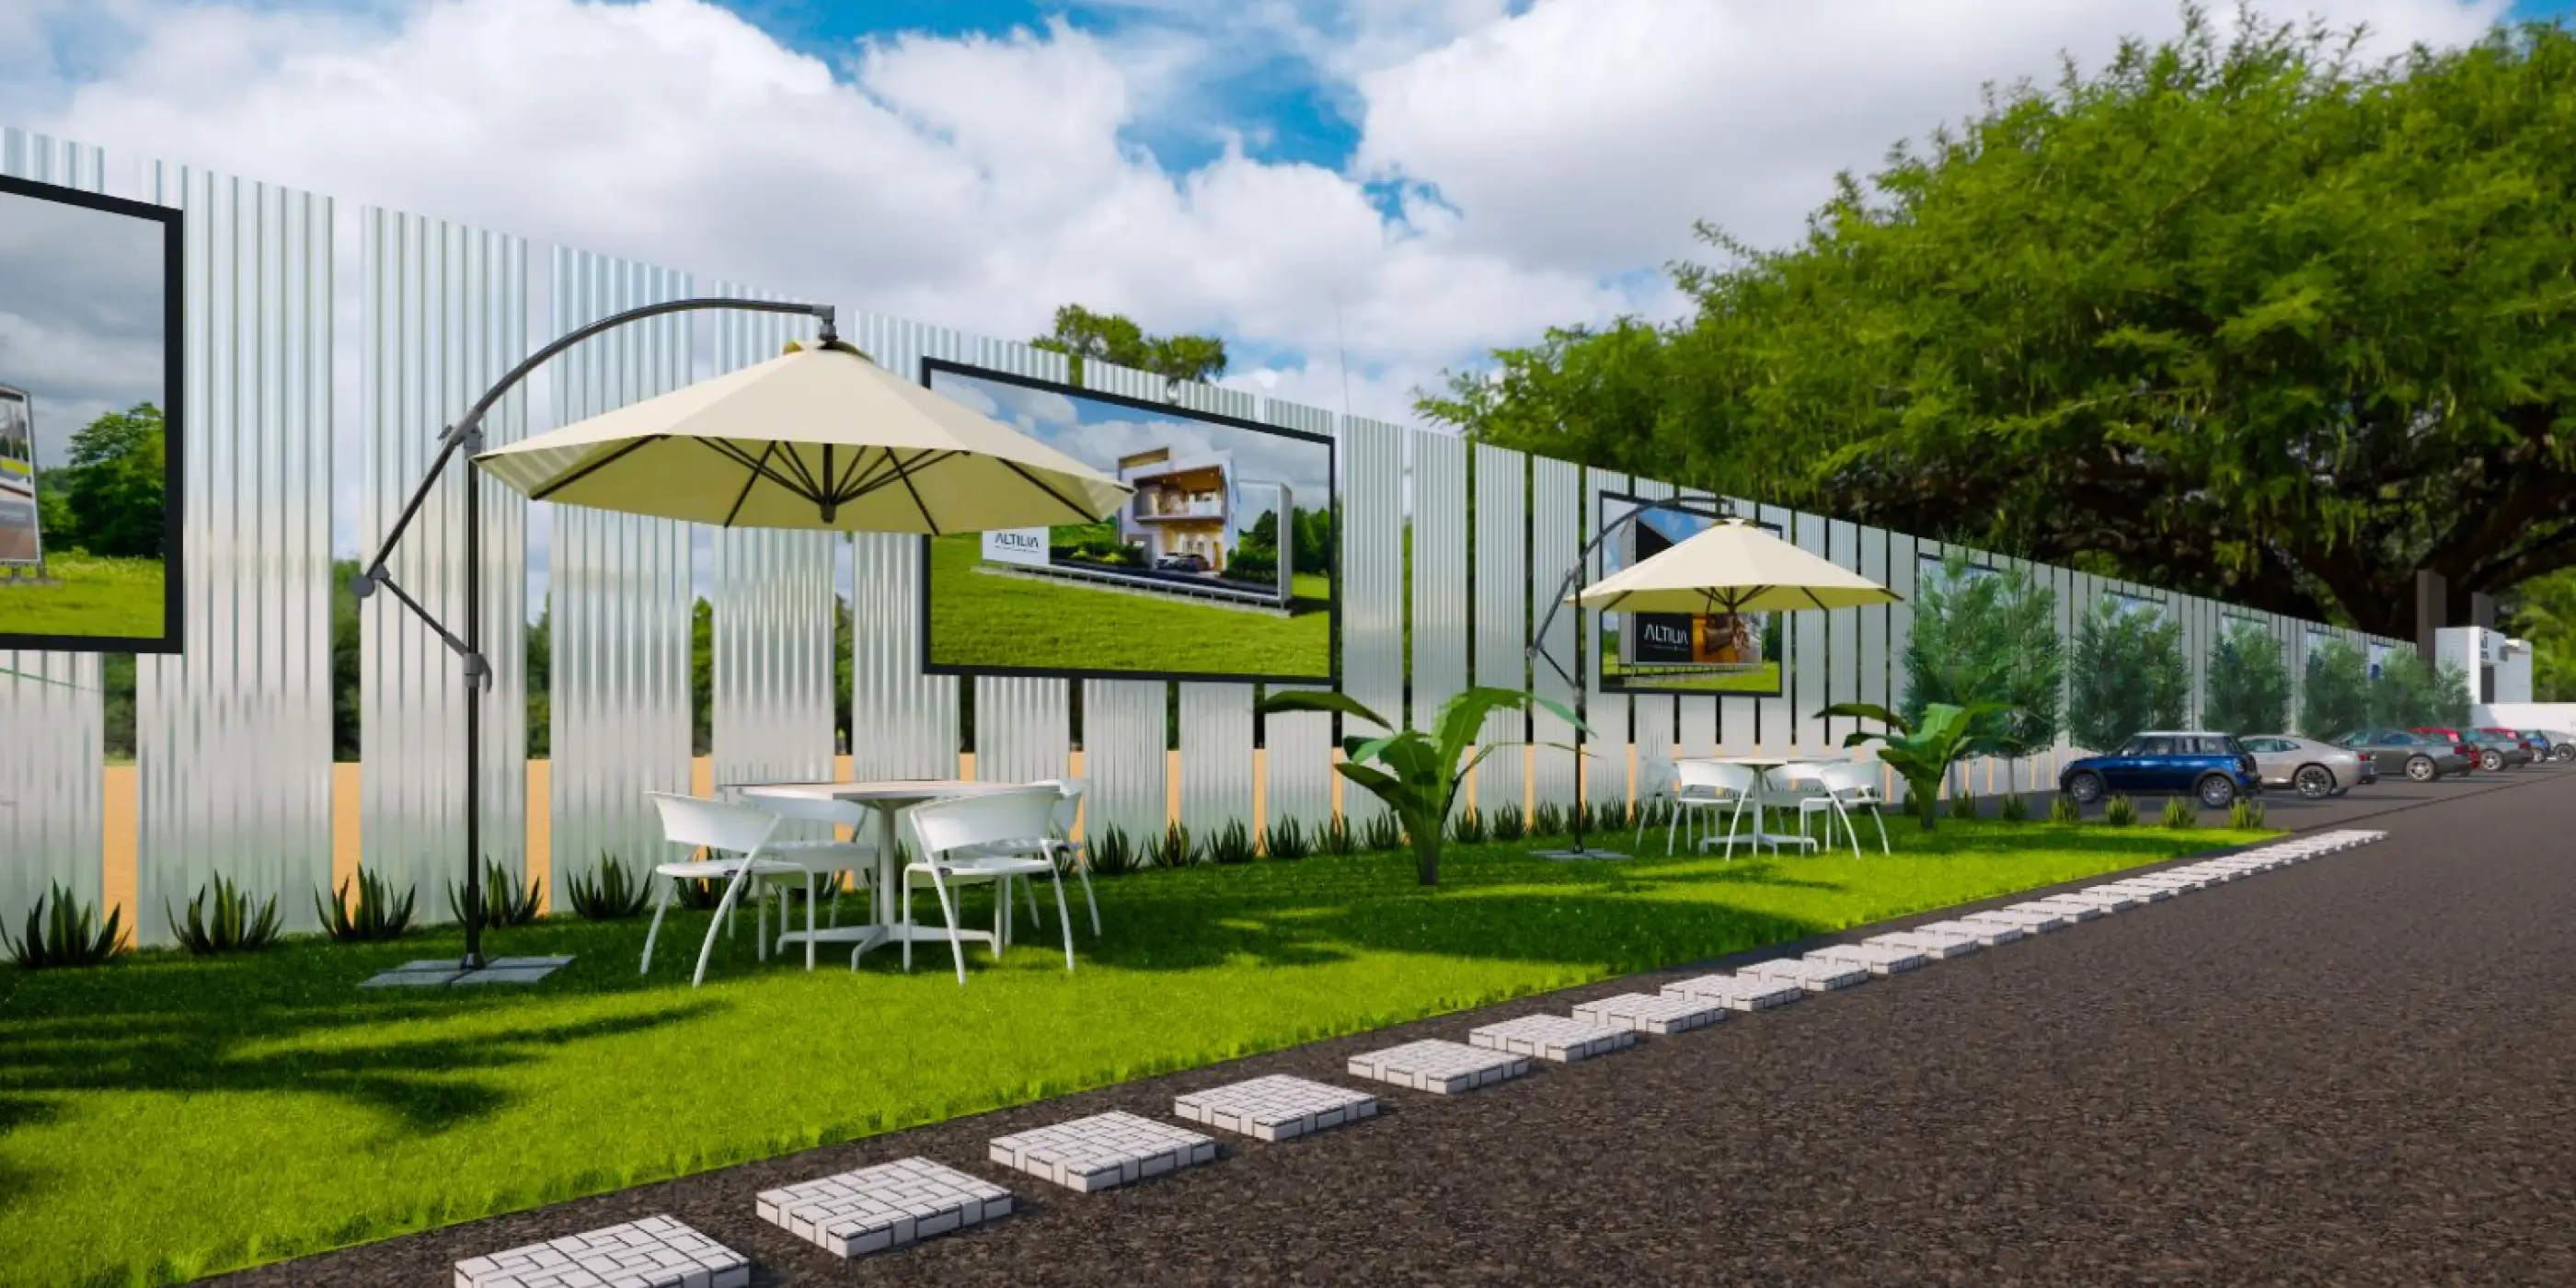 Sreenagar, Hyderabad, Telangana
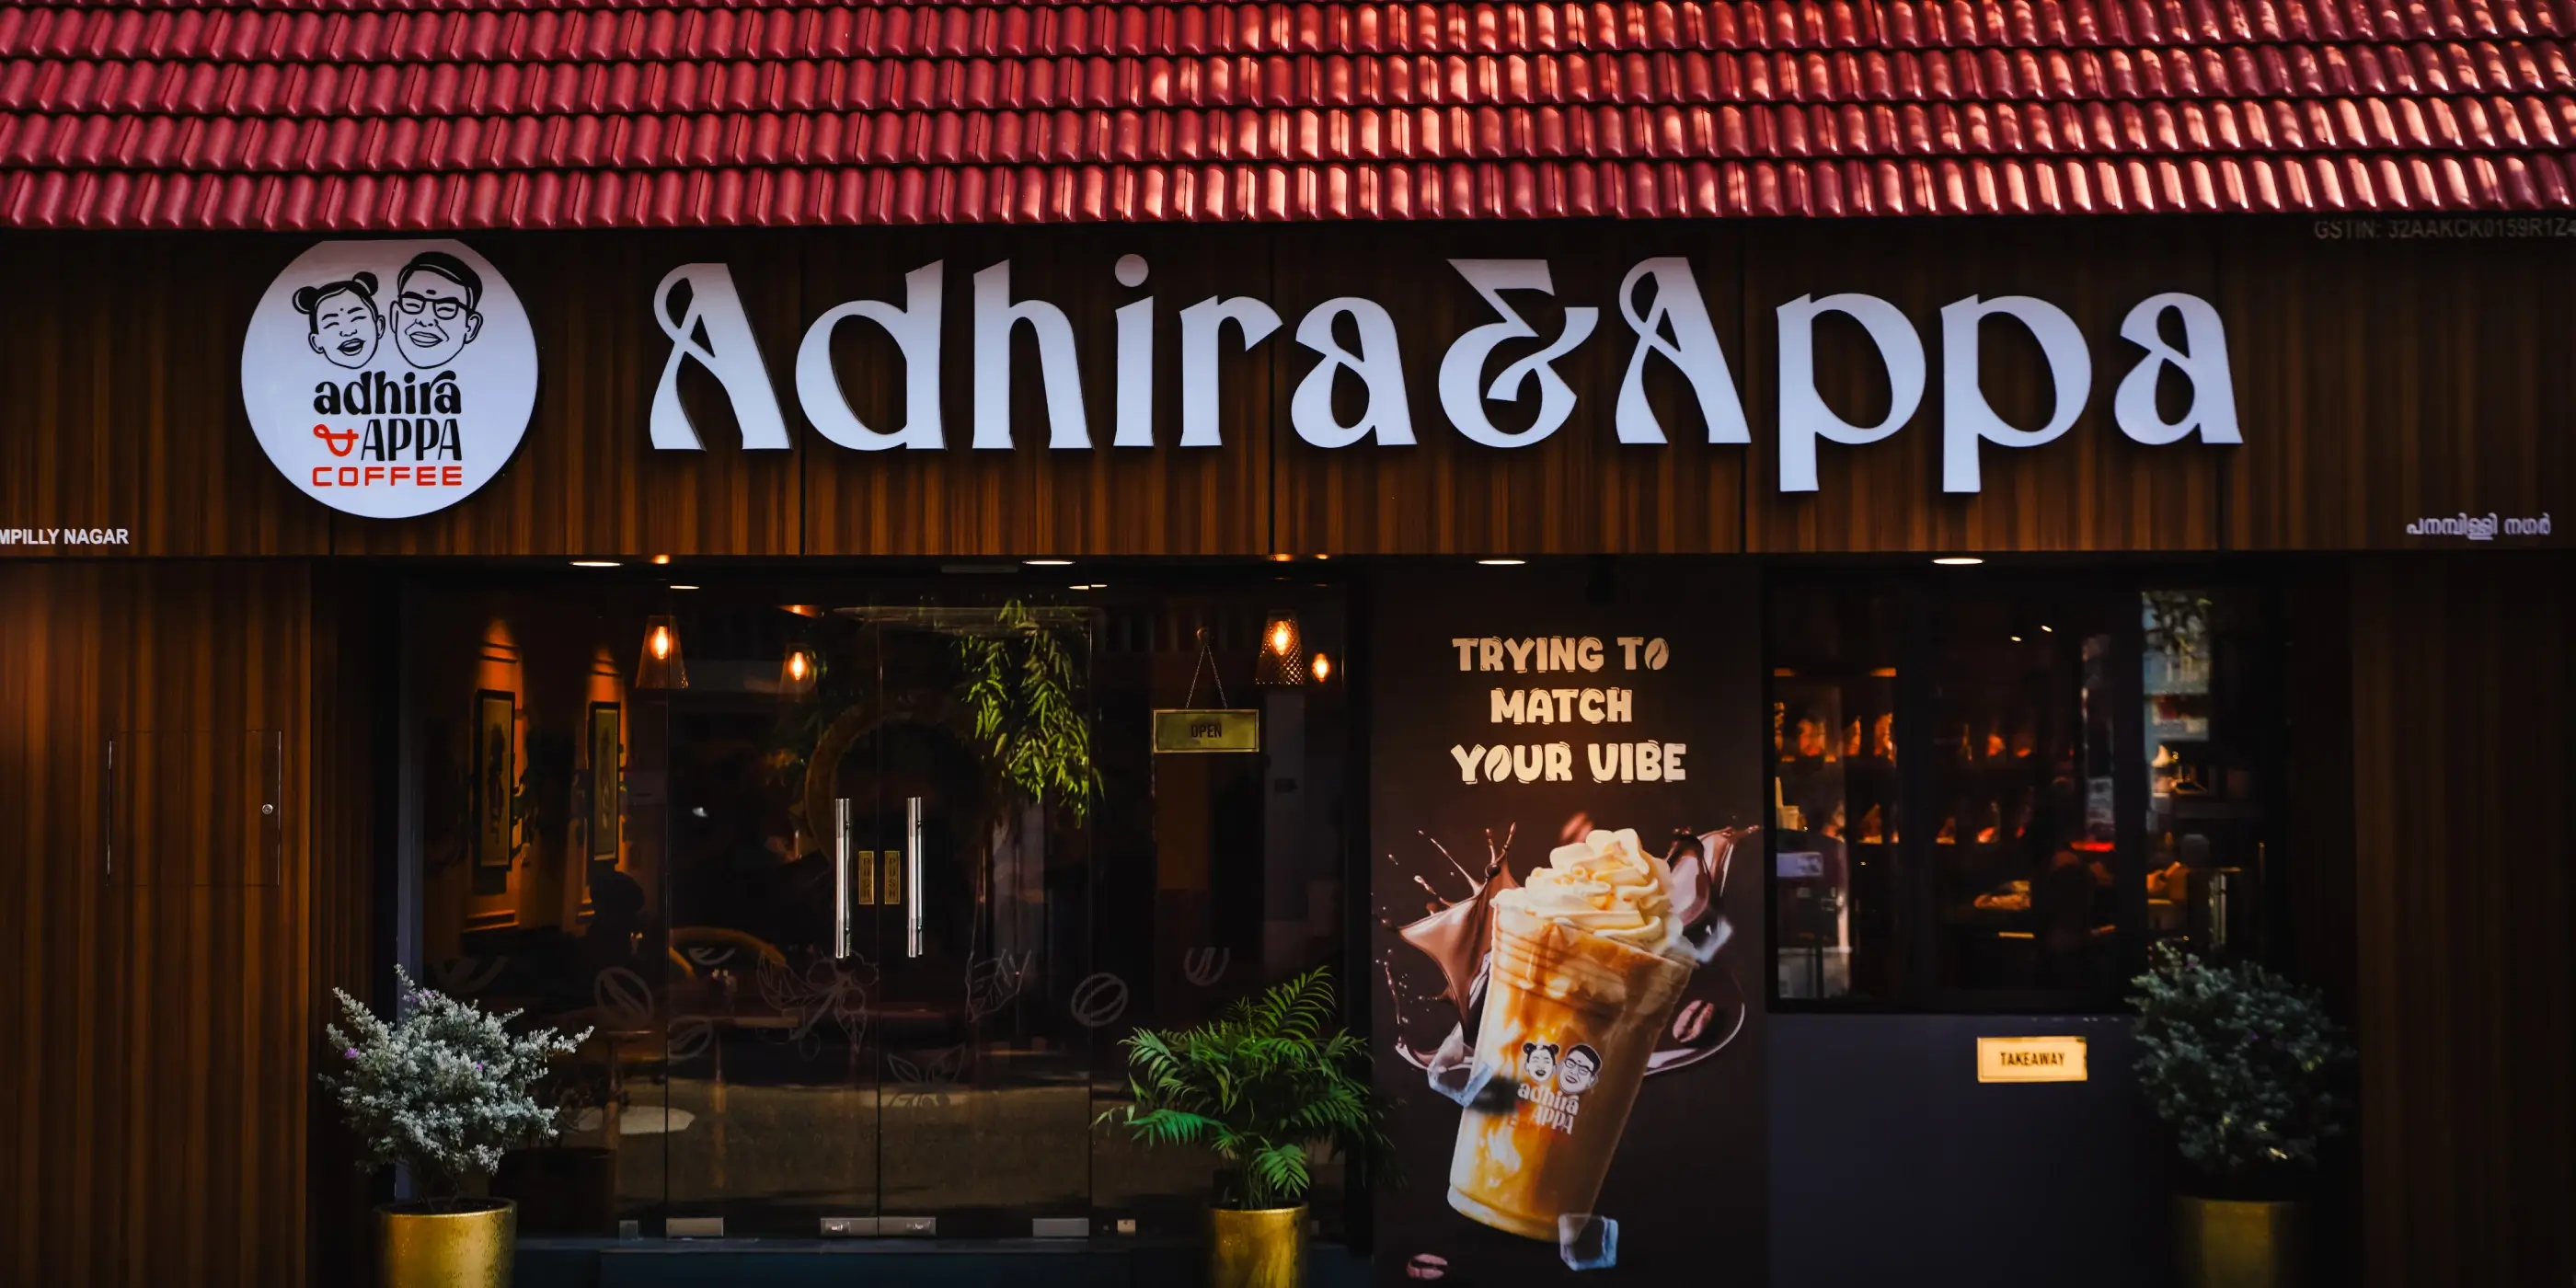 Gachibowli, Hyderabad, Telangana
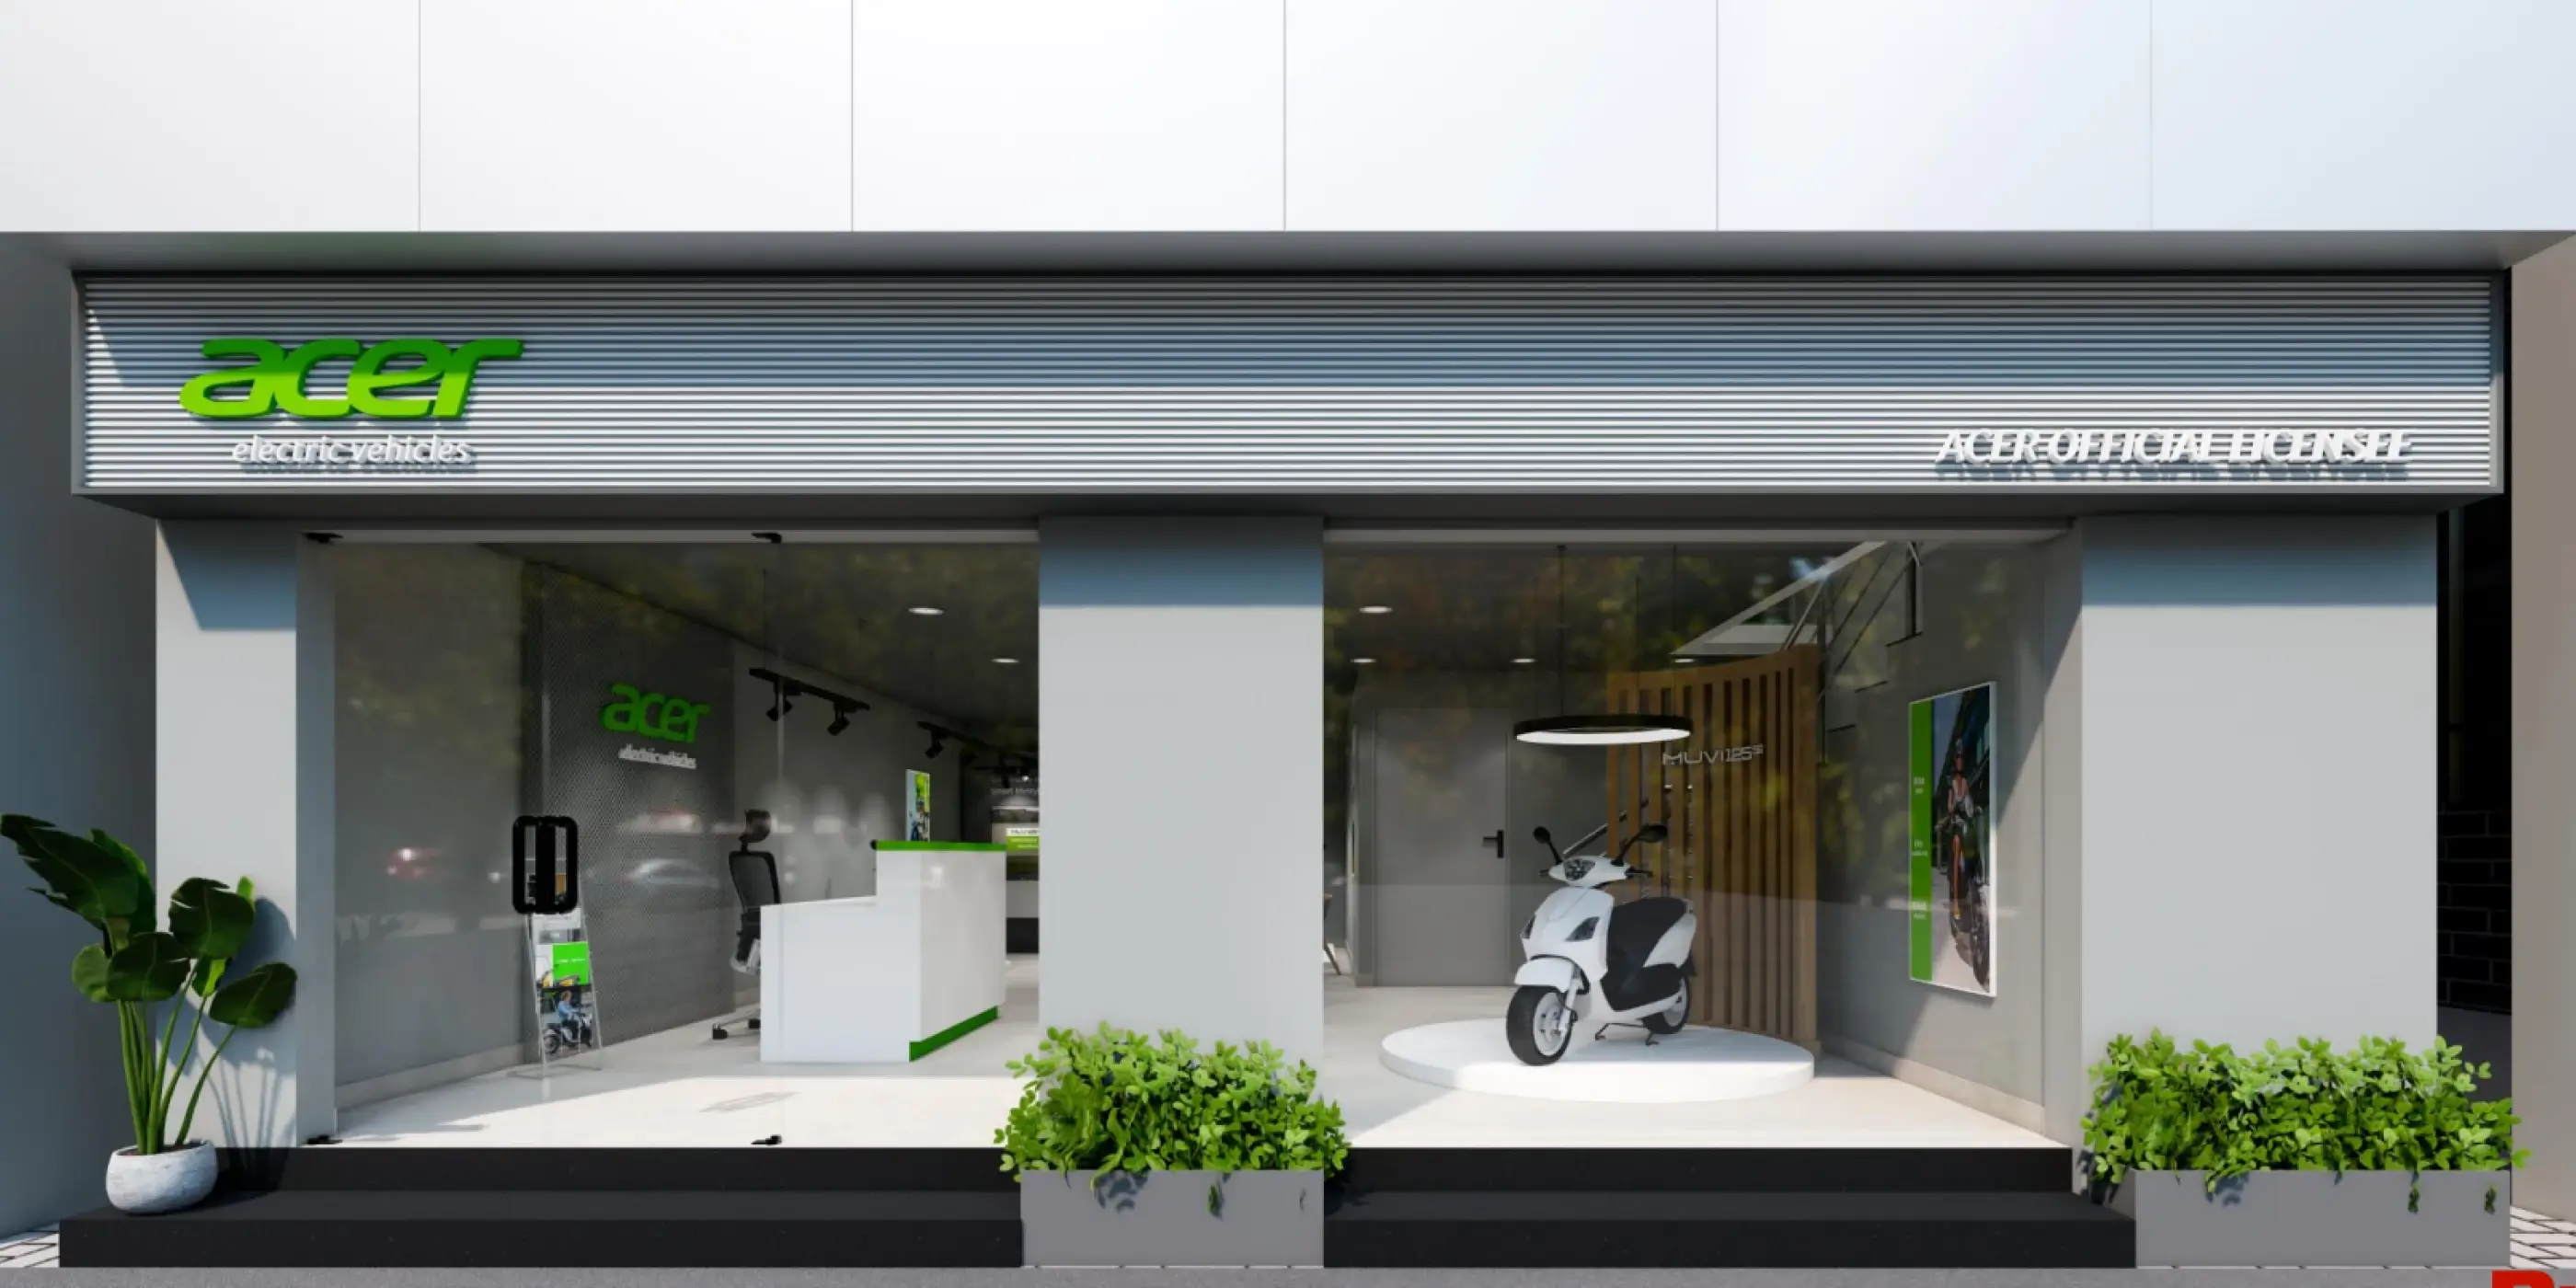 Pajifond, Madgaon, Goa
A ready-to-run delivery system that helps you open new spaces faster — with clear costs and no surprises.
BOQ-based estimates up front, so your budget stays predictable.
Design and build move together under one contract—no hand-off delays.
Roll out multiple locations with standardised layouts and site teams.
Client stories
What our clients say about working with Brillen.
Brillen completed our 2,800 SFT clinic in 42 days with full transparency in costing and reporting.
From raw shell to launch-ready showroom, the execution was structured and predictable.
Our café was handed over 10 days ahead of schedule without budget deviation.
Popular queries
Design–Build is Brillen’s integrated delivery model.
We manage the complete journey — design, engineering, procurement and execution — under one contract.
This ensures:
You don’t coordinate with multiple vendors. We handle everything.
Brillen is a space engineering company — not just an interior contractor.
We focus on:
Our approach is process-driven and scalable, ideal for brands expanding across locations.
Yes. Brillen offers flexible engagement models:
However, our integrated model ensures better control, coordination, and faster delivery.
Every project gets a detailed, BOQ-based estimate before work begins.
This allows:
Final pricing depends on site condition, scope and finishes.
We execute:
We operate across multiple Indian cities.
Project timelines depend on size and scope.
On average:
Timelines are finalized after site assessment and BOQ freeze.
Yes. Brillen executes projects across pan Indian cities through a structured vendor and project management network.
We support multi-location brand rollouts.
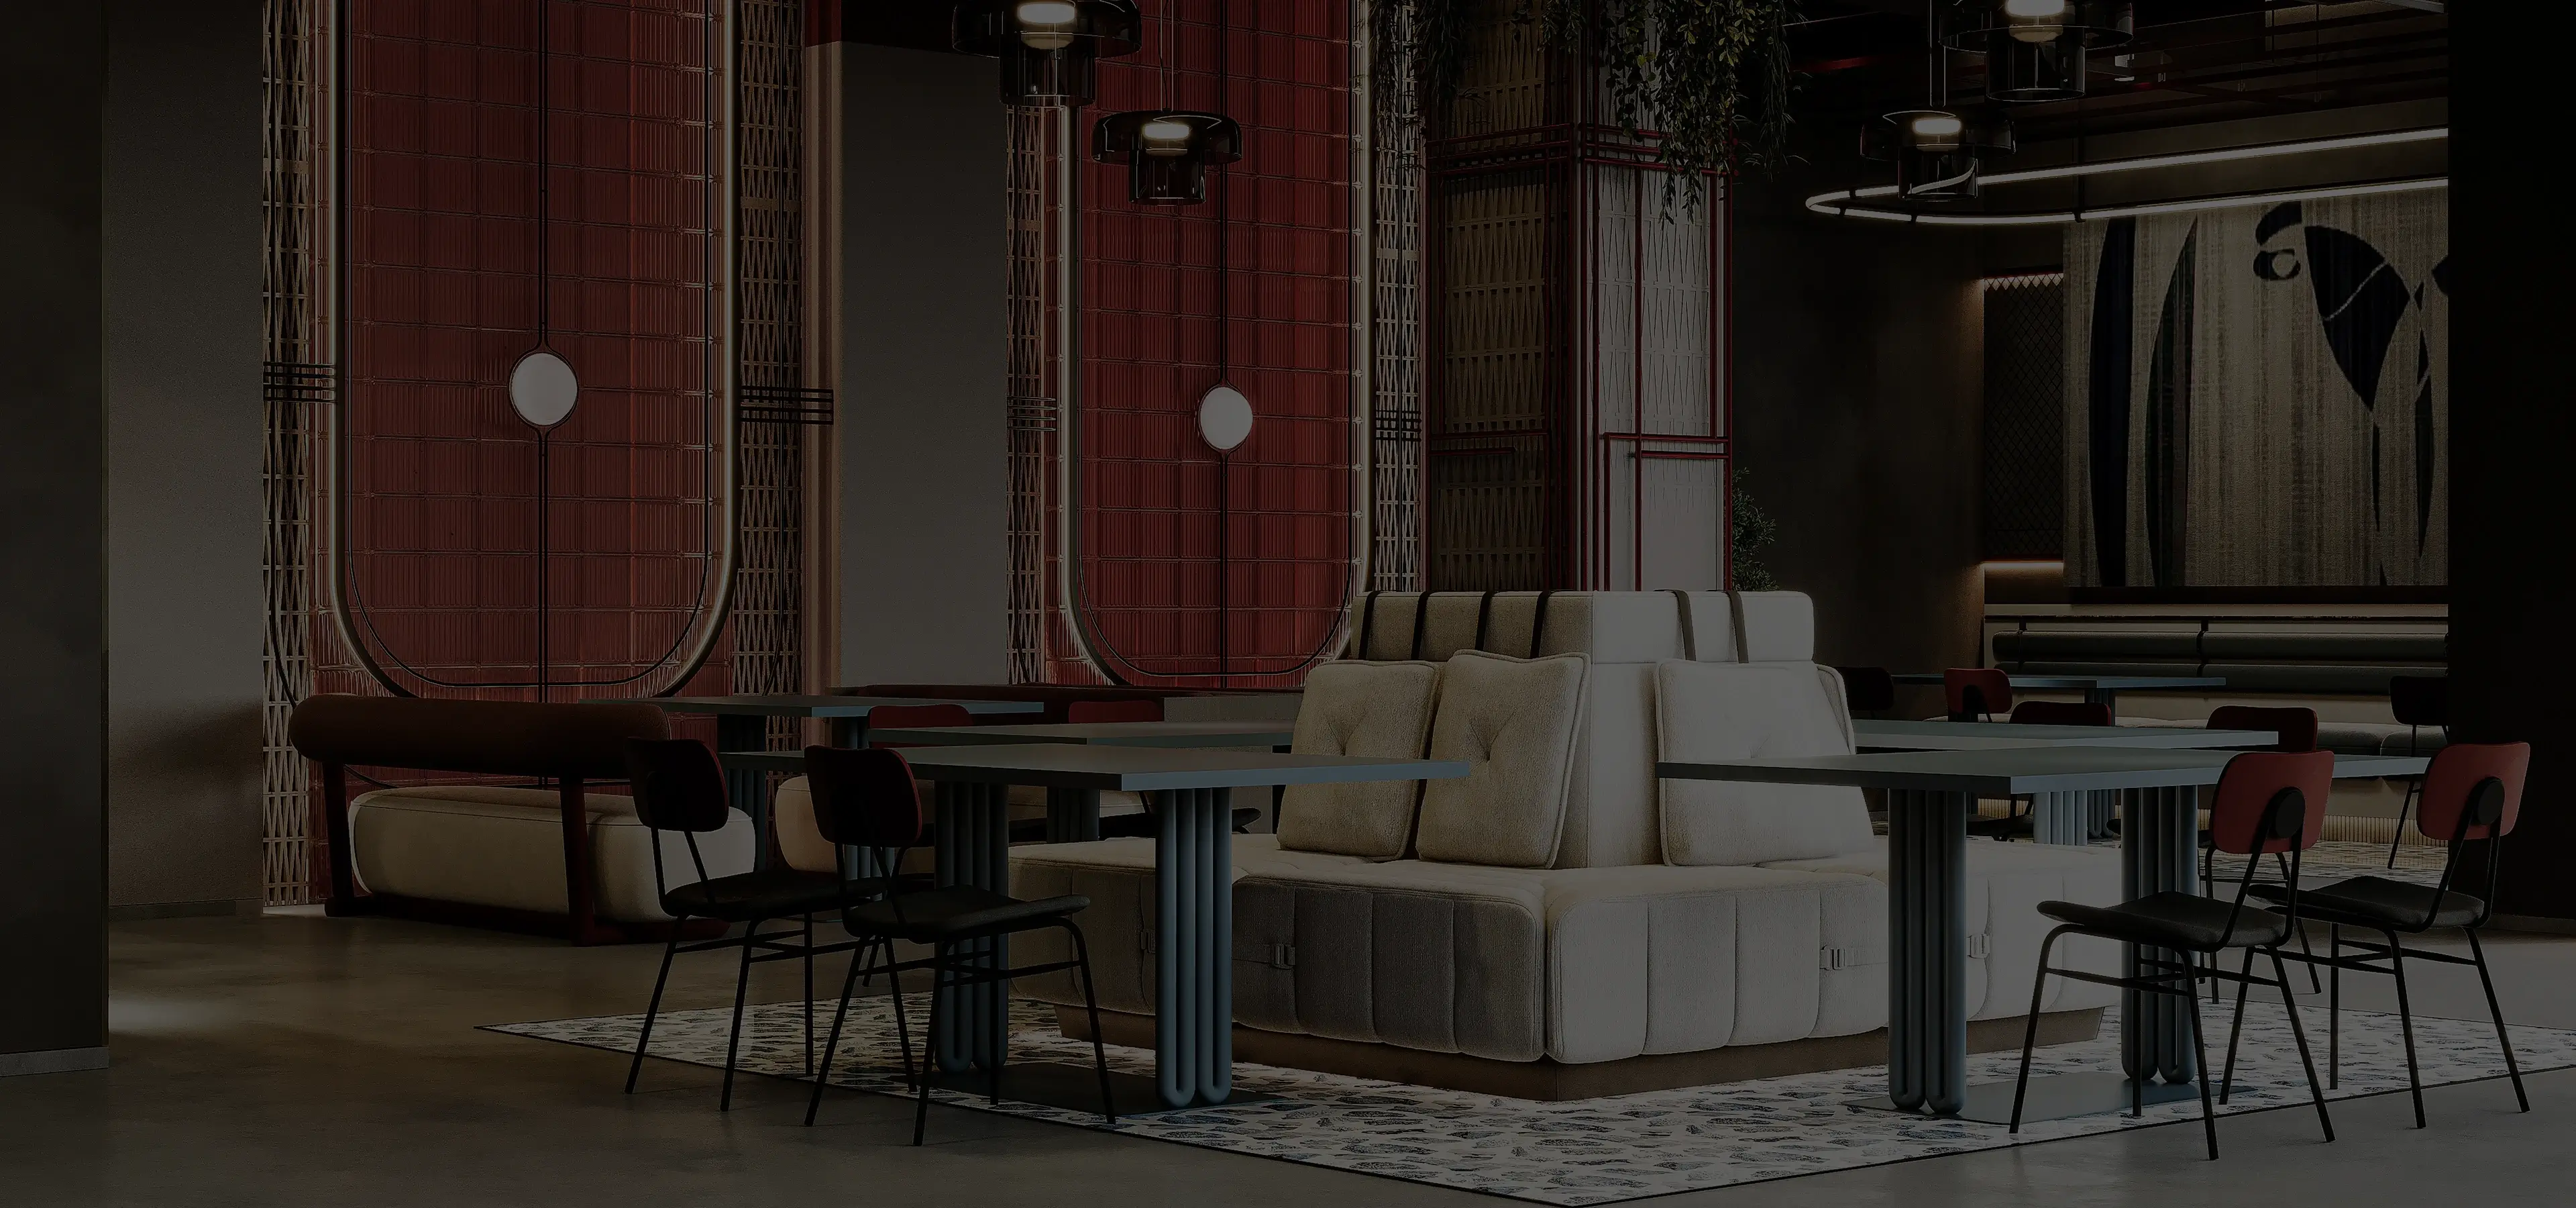
Pan-India execution. 24-hour site visit commitment.
Free consultation
Share a few details — our project team will call you back within 24 hours.
Prefer a quick number first? Get an instant cost estimate